

4306 Bennedict LN, Austin, TX 78746
REQUEST A TOUR If you would like to see this home without being there in person, select the "Virtual Tour" option and your agent will contact you to discuss available opportunities.
In-PersonVirtual Tour
$ 2,350,000
Est. payment | /mo

4 Beds

4 Baths

3,122 SqFt


Save
$ 2,350,000
Est. payment | /mo
Save

4 Beds

4 Baths

3,122 SqFt

Key Details

Property Type Single Family Home

Sub Type Single Family Residence

Listing Status Active

Purchase Type For Sale

Square Footage 3,122 sqft

Price per Sqft $752

Subdivision West Rim

MLS Listing ID 2929689

Bedrooms 4

Full Baths 4

HOA Fees $2,016/ann

HOA Y/N Yes

Year Built 1983

Annual Tax Amount $14,551

Tax Year 2026

Lot Size 0.538 Acres

Acres 0.5379

Property Sub-Type Single Family Residence

Source actris

Property Description

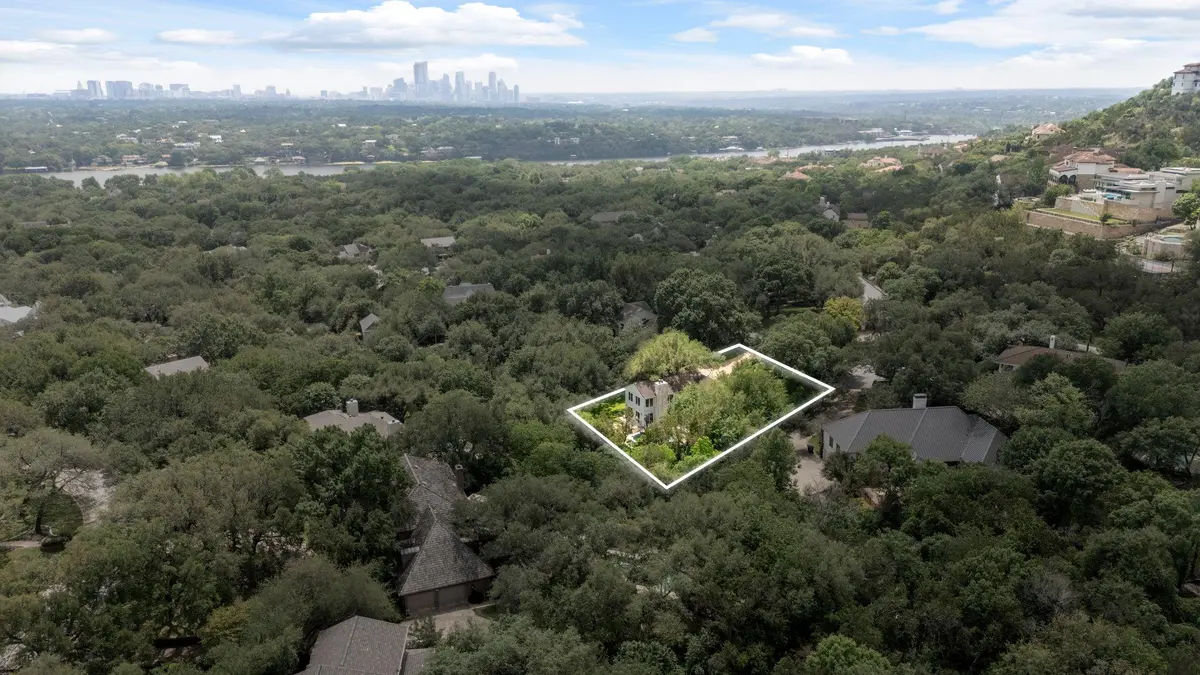
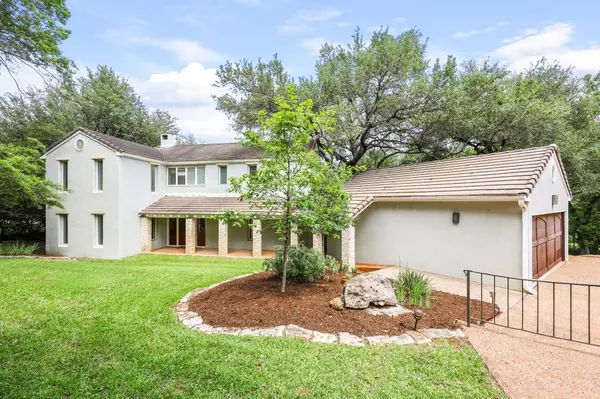
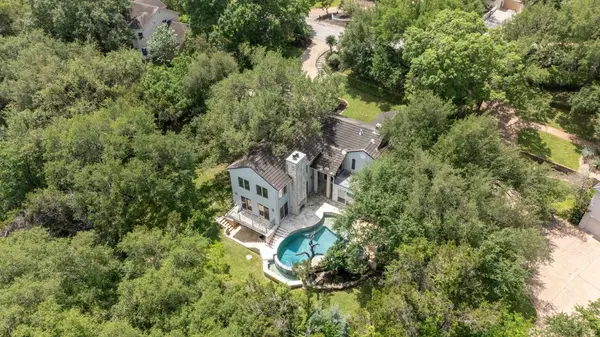
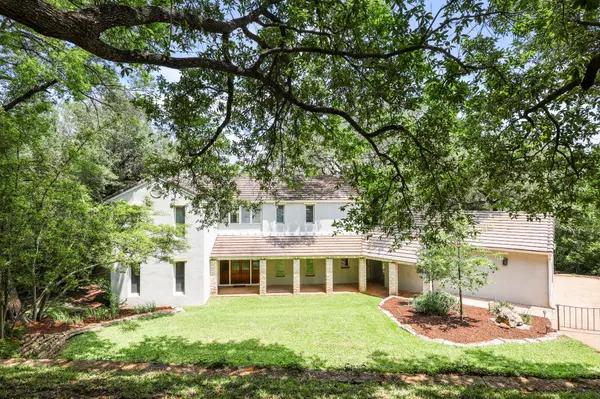
Located in the highly sought-after West Rim neighborhood of Austin and within acclaimed Eanes ISD, 4306 Bennedict Lane offers a rare blend of architectural character, privacy, and livability on a sprawling .53-acre lot. Surrounded by mature greenery, the setting provides a peaceful retreat with an added sense of seclusion, all while being just minutes from downtown, top-rated schools, and the best of Westlake living. Inside, the home is rich in both scale and story. A dramatic double-height living room features a stone-surrounded fireplace and walls of sliding glass doors that open to the backyard, filling the space with natural light. The kitchen and main living areas are grounded by full-size longleaf pine floors reclaimed from the historic Old Chicago Mercantile building, while the antique glass doors sourced from a historic London firehouse add warmth and provenance. Multiple living spaces, including a second living room with a fireplace and a third living area with a wet bar, offer flexibility for entertaining, while a dedicated office with custom built-ins provides a functional work-from-home environment. Thoughtful upgrades such as dual tankless water heaters ensure comfort and efficiency throughout. The outdoor experience is equally inviting, featuring a resort-style pool and spa, plus a waterside fireplace, all set against expansive green space. The primary suite is designed with comfort in mind, offering separate closets, dual vanities, and unique conveniences such as a direct laundry chute. Community features include pickleball courts, boat docks and more. This is a home that seamlessly combines craftsmanship, history, and everyday functionality in one of Austin's most desirable communities. Tax and assessed values are estimates for illustration purposes only. All figures should be independently verified.

Location

State TX

County Travis

Area 8E

Interior

Interior Features Bookcases, Breakfast Bar, Built-in Features, Ceiling Fan(s), Stone Counters, Double Vanity, Entrance Foyer, Kitchen Island, Multiple Dining Areas, Multiple Living Areas, Open Floorplan, Recessed Lighting, Soaking Tub

Heating Central

Cooling Ceiling Fan(s), Central Air

Flooring Carpet, Tile, Wood

Fireplaces Number 3

Fireplaces Type Family Room, Living Room, Outside

Fireplace Y

Appliance Built-In Oven(s), Built-In Refrigerator, Cooktop, Dishwasher, Stainless Steel Appliance(s)

Exterior

Exterior Feature Balcony

Garage Spaces 3.0

Fence Partial, Wrought Iron

Pool In Ground

Community Features See Remarks, Park, Sport Court(s)/Facility, Tennis Court(s)

Utilities Available Electricity Connected, Propane, Sewer Connected, Water Connected

Waterfront Description None

View Neighborhood, Trees/Woods

Roof Type Tile

Accessibility None

Porch Patio

Total Parking Spaces 5

Private Pool Yes

Building

Lot Description Back Yard, Cul-De-Sac, Sprinklers In Front

Faces Southwest

Foundation Slab

Sewer Septic Tank

Water Public

Level or Stories Two

Structure Type Masonry – Partial,Stucco

New Construction No

Schools

Elementary Schools Bridge Point

Middle Schools Hill Country

High Schools Westlake

School District Eanes Isd

Others

HOA Fee Include Common Area Maintenance,Trash

Restrictions Deed Restrictions,Development Type

Ownership Fee-Simple

Acceptable Financing Cash, Conventional

Tax Rate 1.401868

Listing Terms Cash, Conventional

Special Listing Condition Standard

Listed by Moreland Properties • Andrew Ware

Nearby Locations

Laura McMillan

"My job is to find and attract mastery-based agents to the office, protect the culture, and make sure everyone is happy! "

+1(512) 903-5268

laura@austintatious512.com

1310 RR 620S Ste B 195-13, Lakeway, TX, 78734, USA

GET MORE INFORMATION

Name
Phone*
Message

By checking this box, I agree to receive transactional and informational SMS communications, including appointment reminders, property updates, and account notifications from Austintatious512, LLC. Message frequency varies. Message and data rates may apply. Reply HELP for help or STOP to opt out.

Go tour this home

4306 Bennedict LN