

219 Varco DR, Austin, TX 78738
REQUEST A TOUR If you would like to see this home without being there in person, select the "Virtual Tour" option and your agent will contact you to discuss available opportunities.
In-PersonVirtual Tour
$ 897,000
Est. payment | /mo

4 Beds

4 Baths

3,866 SqFt


$ 897,000
Est. payment | /mo

4 Beds

4 Baths

3,866 SqFt

Key Details

Property Type Single Family Home

Sub Type Single Family Residence

Listing Status Active

Purchase Type For Sale

Square Footage 3,866 sqft

Price per Sqft $232

Subdivision Ridge At Alta Vista Resub

MLS Listing ID 5676259

Bedrooms 4

Full Baths 3

Half Baths 1

HOA Fees $150/mo

HOA Y/N Yes

Year Built 2008

Annual Tax Amount $16,916

Tax Year 2026

Lot Size 0.308 Acres

Acres 0.3081

Property Sub-Type Single Family Residence

Source actris

Property Description

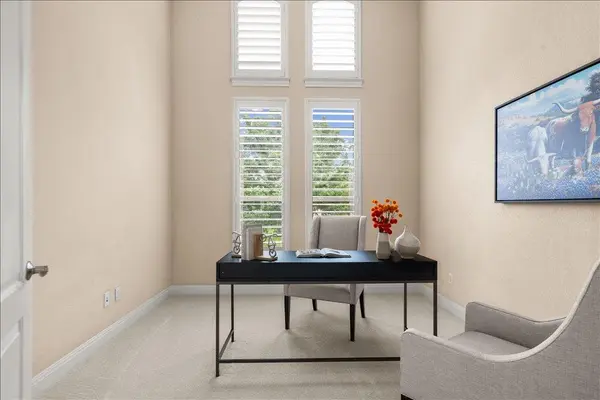
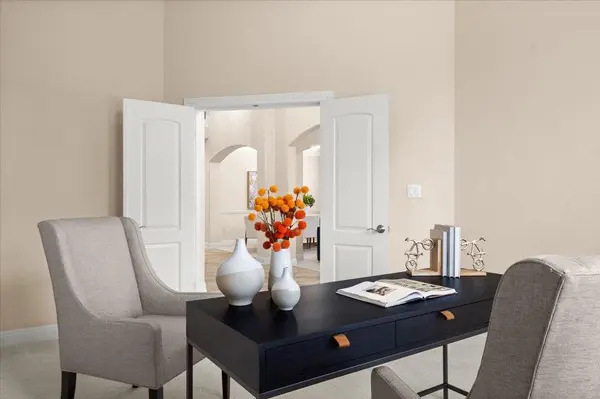
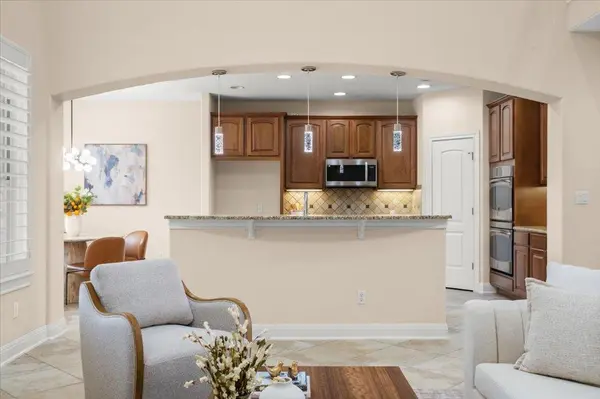
An incredible value in ?the Ridge at Alta Vista, this home offers an exceptional combination of space, ?and flexibility. With 4 bedrooms, ?3.5 baths and 3?,866 square feet per public record, this thoughtfully designed home delivers generous living space and versatility?. The open-concept main living areas are designed for comfortable everyday living and entertaining. A primary suite? on the main floor while the second floor offers additional bedrooms, a media room and ?walk in storage?. A ?three-car?, side-entry garage, easy-care yard and thoughtful floor plan make the home as practical as it is inviting. Living in ?the Ridge at Alta Vista is about much more than the home itself. Enjoy 24/7 gated access and private ?community amenities, including clubhouse?, fitness center, lighted pickle ball and basketball courts. Outside the gates, everything that makes Lakeway and the Texas Hill Country special is close at hand. Spend the morning on ?the nearby golf course?s, meet friends for lunch, head to Lake Travis for the afternoon or enjoy shopping and dining at the Hill Country Galleria. HEB?, Whole Foods and restaurants are nearby, while weekends can easily turn into Hill Country adventures exploring local wineries, breweries, trails, shopping and favorite watering holes. Located within highly acclaimed Lake Travis ISD, this home brings together generous square footage, a versatile floor plan, security, private amenities and low-maintenance living. For buyers comparing homes, this property stands apart as a rare opportunity to enjoy more space, flexibility and lifestyle value.

Location

State TX

County Travis

Area Ls

Rooms

Main Level Bedrooms 1

Interior

Interior Features Ceiling-Vaulted, Interior Steps, Multiple Dining Areas, Multiple Living Areas, Primary Bedroom on Main, Study/Home Office, Walk-In Closet(s), Wired for Sound

Heating Central

Cooling Ceiling Fan(s), Central Air

Flooring Carpet, Tile

Fireplaces Number 1

Fireplaces Type Gas, Great Room

Fireplace Y

Appliance Built-In Oven(s), Cooktop, Dishwasher, Disposal, Double Oven, Stainless Steel Appliance(s)

Exterior

Exterior Feature Gutters Full

Garage Spaces 3.0

Fence Wrought Iron

Pool None

Community Features Clubhouse, Playground, Pool, Sauna, Sport Court(s)/Facility, Tennis Court(s)

Utilities Available Electricity Connected, Sewer Connected, Water Connected

Waterfront Description None

View None

Roof Type Composition

Accessibility None

Porch Covered, Patio

Total Parking Spaces 6

Private Pool No

Building

Lot Description Back Yard, Interior Lot, Landscaped, Private Maintained Road, Public Maintained Road, Sprinkler - Automatic, Trees-Small (Under 20 Ft)

Faces East

Foundation Slab

Sewer MUD

Water MUD

Level or Stories Two

Structure Type Stone Veneer

New Construction No

Schools

Elementary Schools Lakeway

Middle Schools Hudson Bend

High Schools Lake Travis

School District Lake Travis Isd

Others

HOA Fee Include Common Area Maintenance

Restrictions City Restrictions,Deed Restrictions

Ownership Fee-Simple

Acceptable Financing Cash, Conventional, FHA, VA Loan

Tax Rate 1.849

Listing Terms Cash, Conventional, FHA, VA Loan

Special Listing Condition Standard

Virtual Tour https://reddoorpix.hd.pics/219-Varco-Dr/idx

Listed by Bramlett Partners • Tracey Guttes

Nearby Locations

Laura McMillan

"My job is to find and attract mastery-based agents to the office, protect the culture, and make sure everyone is happy! "

+1(512) 903-5268

laura@austintatious512.com

1310 RR 620S Ste B 195-13, Lakeway, TX 78734, USA

GET MORE INFORMATION

Name
Phone*
Message

By checking this box, I agree to receive transactional and informational SMS communications, including appointment reminders, property updates, and account notifications from Austintatious512, LLC. Message frequency varies. Message and data rates may apply. Reply HELP for help or STOP to opt out.

Go tour this home

219 Varco DR