



3 Beds
4 Baths
3,518 SqFt
3 Beds
4 Baths
3,518 SqFt
Open House
Sun Oct 18, 1:00pm - 3:00pm
Key Details
Property Type Single Family Home
Sub Type Single Family Residence
Listing Status Active
Purchase Type For Sale
Square Footage 3,518 sqft
Price per Sqft $363
Subdivision Legend Oaks Sec 1 Or Sec 2
MLS Listing ID 8541611
Bedrooms 3
Full Baths 3
Half Baths 1
HOA Y/N No
Year Built 1995
Annual Tax Amount $11,553
Tax Year 2025
Lot Size 15.067 Acres
Acres 15.067
Property Sub-Type Single Family Residence
Source actris
Property Description
ideally located between Wimberley, Kyle, and Austin. With an agricultural exemption already in place, the
property offers an excellent opportunity for those looking for land, privacy, and the ability to keep livestock.
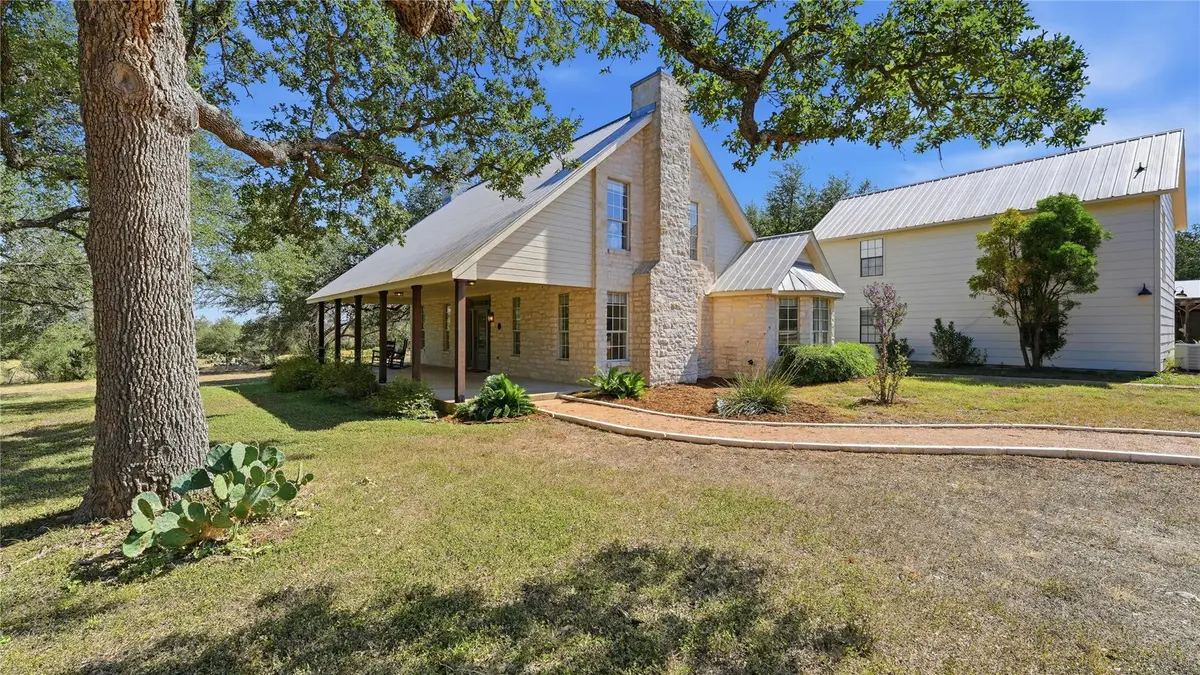
The farmhouse-style home features approximately 2,798 square feet with timeless character and a comfortable,
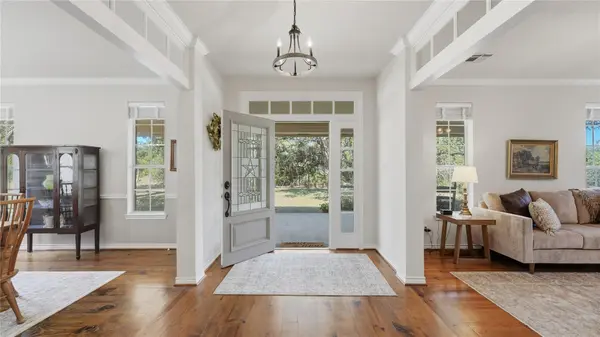
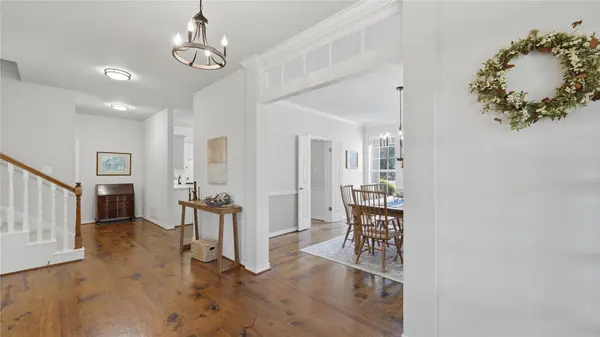
functional layout. The main living and dining areas are thoughtfully designed around matching fireplaces, creating a
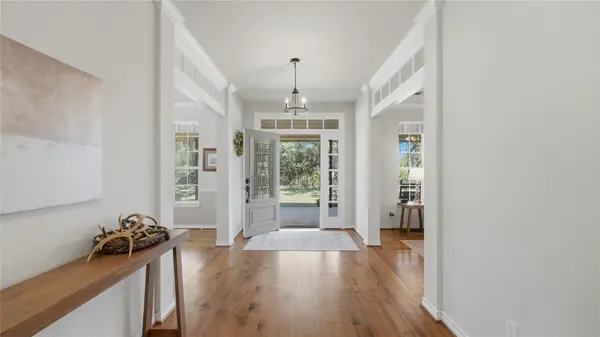
warm and inviting focal point. Beautiful hardwood floors add to the classic farmhouse appeal, while the country-
style kitchen includes a cozy breakfast area.
The spacious primary suite is conveniently located on the first floor at the back of the home, along with a
sunroom/family room, laundry room, and half bath. Upstairs are two additional bedrooms and two full bathrooms,
providing plenty of room for family and guests.
A detached three-car garage adds substantial storage and workspace. Above the garage is a 720-square-foot
full apartment, offering an ideal space for extended family, guests, a home office, or potential rental income.
The acreage is fully fenced and cross-fenced, making it well suited for horses, cattle, donkeys, or other livestock.
Whether you're looking for a small ranch, a country homestead, or simply room to spread out while remaining
within reach of Austin, this property offers a rare combination of usable acreage, agricultural exemption,
farmhouse charm, and flexibility.
Main Home: 2,798 SF | Guest Apartment: 720 SF | Land: 15 Acres | Ag Exempt | Detached 3-Car Garage
Location
State TX
County Hays
Area Hw
Rooms
Main Level Bedrooms 1
Interior
Interior Features Ceiling-High, Laminate Counters, Interior Steps, Multiple Dining Areas, Multiple Living Areas, Pantry, Primary Bedroom on Main, Two Primary Closets, Walk-In Closet(s), Wet Bar
Heating Central, Fireplace(s)
Cooling Ceiling Fan(s), Electric
Flooring Carpet, Linoleum, Wood
Fireplaces Number 2
Fireplaces Type Dining Room, Family Room, Gas Starter, Raised Hearth
Fireplace Y
Appliance Built-In Oven(s), Dishwasher, Gas Cooktop, Electric Water Heater, Water Heater
Exterior
Exterior Feature Rain Gutters
Garage Spaces 3.0
Fence Cross Fenced, Fenced, Perimeter
Pool None
Community Features None
Utilities Available See Remarks, Electricity Connected, Propane
Waterfront Description None
View Hill Country
Roof Type Metal
Accessibility None
Porch Covered, Front Porch, Rear Porch
Total Parking Spaces 6
Private Pool No
Building
Lot Description Agricultural, Interior Lot, Trees-Large (Over 40 Ft), Many Trees, Trees-Medium (20 Ft - 40 Ft)
Faces West
Foundation Slab
Sewer Septic Tank
Water Well
Level or Stories Two
Structure Type HardiPlank Type,Stone
New Construction No
Schools
Elementary Schools Blue Hole
Middle Schools Danforth
High Schools Wimberley
School District Wimberley Isd
Others
Restrictions Deed Restrictions
Ownership Fee-Simple
Acceptable Financing Cash, Conventional
Tax Rate 1.55
Listing Terms Cash, Conventional
Special Listing Condition Estate
Virtual Tour https://364namelessroad.mls.tours/u/
Nearby Locations
"My job is to find and attract mastery-based agents to the office, protect the culture, and make sure everyone is happy! "