

125 Medway Point DR, Hutto, TX 78634
125 Medway Point DR, Hutto, TX 78634,Video Tour
125 Medway Point DR, Hutto, TX 78634
REQUEST A TOUR If you would like to see this home without being there in person, select the "Virtual Tour" option and your agent will contact you to discuss available opportunities.
In-PersonVirtual Tour
$ 549,950
Est. payment | /mo

4 Beds

4 Baths

2,748 SqFt


$ 549,950
Est. payment | /mo

4 Beds

4 Baths

2,748 SqFt

Key Details

Property Type Single Family Home

Sub Type Single Family Residence

Listing Status Active

Purchase Type For Sale

Square Footage 2,748 sqft

Price per Sqft $200

Subdivision Flora

MLS Listing ID 1899848

Bedrooms 4

Full Baths 3

Half Baths 1

HOA Fees $1,050/ann

HOA Y/N Yes

Year Built 2026

Tax Year 2026

Lot Size 9,147 Sqft

Acres 0.21

Lot Dimensions 60x127

Property Sub-Type Single Family Residence

Source actris

Property Description

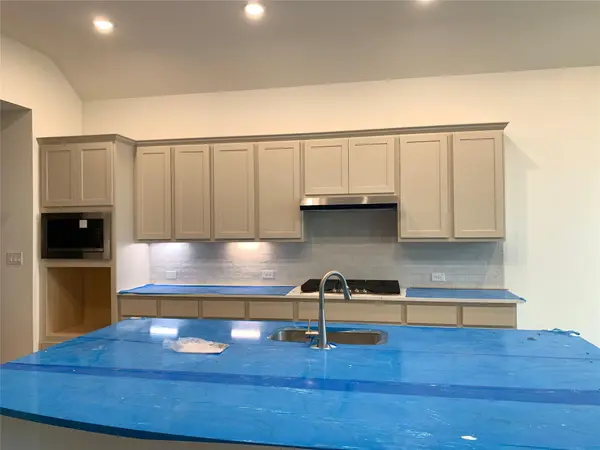
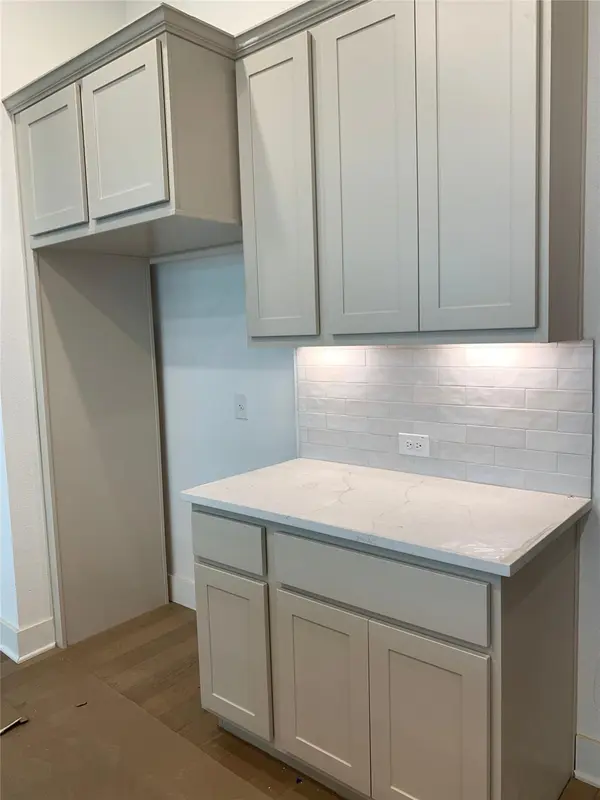
Ready this September! Stunning brand-new Highland home thoughtfully designed for modern living and effortless entertaining. This spacious single-story residence features 4 bedrooms, 3.5 bathrooms, and a highly desirable 3-car tandem garage, offering plenty of room for vehicles, storage, and everyday convenience. The open-concept floor plan is filled with natural light and creates an inviting flow between the living, dining, and kitchen spaces. The well-appointed kitchen overlooks the main living area and boasts ample cabinetry, generous counter space, and a functional layout ideal for both daily living and hosting guests. The private primary suite offers a relaxing retreat with a spacious bedroom, luxurious ensuite bath, and large walk-in closet. Three additional bedrooms provide flexibility for guests, while the dedicated study and entertainment room offer versatile spaces for work, relaxation, or movie nights. Step outside to enjoy the extended outdoor living area, complete with a gas drop at the patio, perfect for creating your own outdoor kitchen or entertaining space. A convenient powder room and additional storage add even more functionality. With beautiful finishes, thoughtful design, and abundant living space, this exceptional home is ready to welcome you this September—come see all that this home has to offer!

Location

State TX

County Williamson

Area Hu

Rooms

Main Level Bedrooms 4

Interior

Interior Features Ceiling-High, Kitchen Island

Heating Central, Humidity Control

Cooling Central Air, Humidity Control

Flooring Carpet, Vinyl, Wood

Fireplaces Type None

Fireplace Y

Appliance Disposal, Gas Cooktop, Microwave, Electric Oven, RNGHD, Tankless Water Heater

Exterior

Exterior Feature Private Yard

Garage Spaces 3.0

Fence Back Yard, Wood

Pool None

Community Features Clubhouse, Fitness Center, Park, Pool, Trail(s)

Utilities Available High Speed Internet, Underground Utilities, Natural Gas Available

Waterfront Description None

View None

Roof Type Composition,Shingle

Accessibility None

Porch Covered

Total Parking Spaces 3

Private Pool No

Building

Lot Description Back Yard, Corner Lot, Sprinkler - Automatic, Native Plants

Faces Southeast

Foundation Slab

Sewer MUD

Water Public

Level or Stories One

Structure Type Concrete,Frame,Brick

New Construction Yes

Schools

Elementary Schools Hutto

Middle Schools Hutto

High Schools Hutto

School District Hutto Isd

Others

HOA Fee Include Maintenance Grounds

Restrictions None

Ownership Fee-Simple

Acceptable Financing Cash, Conventional, FHA, VA Loan

Tax Rate 2.9

Listing Terms Cash, Conventional, FHA, VA Loan

Special Listing Condition Standard

Virtual Tour https://my.matterport.com/show/?m=kRCbZH51npX&mls=1

Listed by HIGHLAND HOMES REALTY • Dina Verteramo

Nearby Locations

Laura McMillan

"My job is to find and attract mastery-based agents to the office, protect the culture, and make sure everyone is happy! "

+1(512) 903-5268

laura@austintatious512.com

1310 RR 620S Ste B 195-13, Lakeway, TX, 78734, USA

GET MORE INFORMATION

Name
Phone*
Message

By checking this box, I agree to receive transactional and informational SMS communications, including appointment reminders, property updates, and account notifications from Austintatious512, LLC. Message frequency varies. Message and data rates may apply. Reply HELP for help or STOP to opt out.

Go tour this home

125 Medway Point DR