


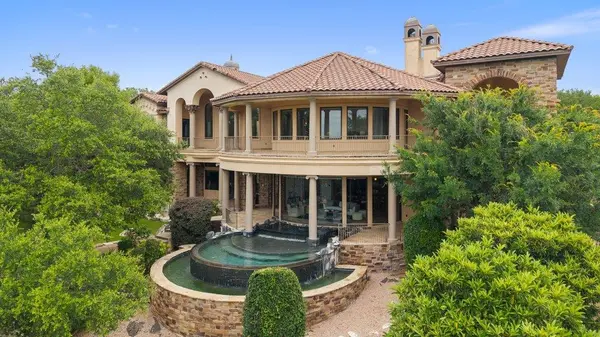



5 Beds
6 Baths
6,310 SqFt
5 Beds
6 Baths
6,310 SqFt
Key Details
Property Type Single Family Home
Sub Type Single Family Residence
Listing Status Active
Purchase Type For Sale
Square Footage 6,310 sqft
Price per Sqft $252
Subdivision Arbolago
MLS Listing ID 1478196
Bedrooms 5
Full Baths 5
Half Baths 1
HOA Fees $200/mo
HOA Y/N Yes
Year Built 2007
Tax Year 2025
Lot Size 1.002 Acres
Acres 1.002
Property Sub-Type Single Family Residence
Source actris
Property Description
The chef's kitchen (three islands, gas cooktop, double ovens) opens to a stone fireplace family room framed by panoramic water views. A dedicated media room, server room, and double-seat built-in workspace make working from home effortless, while two laundry rooms and thoughtful storage throughout keep daily life simple. The primary suite is its own sanctuary w/ massive spa bathroom, a fireplace, and a copper soaking tub.
Walk to the private marina. Minutes to golf. Zoned to acclaimed Lake Travis ISD. Gated, private, and move-in ready: this is Hill Country lake living without compromise.
Location
State TX
County Travis
Area Ls
Rooms
Main Level Bedrooms 2
Interior
Interior Features Bookcases, Breakfast Bar, Cedar Closet(s), Ceiling Fan(s), Beamed Ceilings, Ceiling-High, Chandelier, Granite Counters, Double Vanity, Eat-in Kitchen, Interior Steps, Kitchen Island, Multiple Living Areas, Pantry, Recessed Lighting, Soaking Tub, Storage, Two Primary Closets, Walk-In Closet(s)
Heating Central
Cooling Ceiling Fan(s), Central Air
Flooring Carpet, Tile, Wood
Fireplaces Number 3
Fireplaces Type Bath, Family Room, Great Room
Fireplace Y
Appliance See Remarks, Built-In Gas Range, Built-In Oven(s), Built-In Range, Dishwasher, Disposal, Dryer, Microwave, Double Oven, Refrigerator, Washer
Exterior
Exterior Feature Balcony, Exterior Steps
Garage Spaces 3.0
Fence Front Yard, Gate, Split Rail
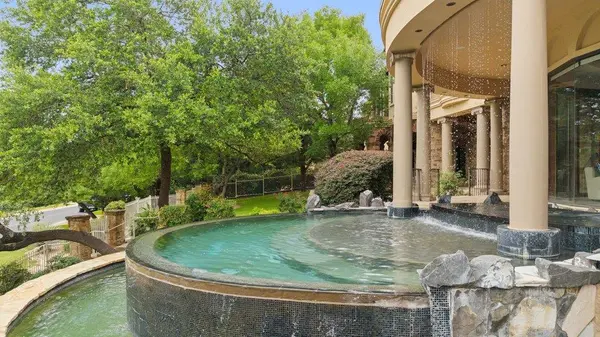
Pool Above Ground, Outdoor Pool
Community Features Cluster Mailbox, Controlled Access, Gated
Utilities Available Electricity Connected, Sewer Connected, Water Connected
Waterfront Description None
View Panoramic
Roof Type Spanish Tile
Accessibility None
Porch Covered, Front Porch, Porch, Wrap Around
Total Parking Spaces 5
Private Pool Yes
Building
Lot Description Back Yard, Landscaped, Native Plants, Many Trees, Views
Faces East
Foundation Slab
Sewer Septic Tank
Water Public
Level or Stories Two
Structure Type Stucco
New Construction No
Schools
Elementary Schools Lake Travis
Middle Schools Hudson Bend
High Schools Lake Travis
School District Lake Travis Isd
Others
HOA Fee Include Trash
Restrictions None
Ownership Fee-Simple
Acceptable Financing Cash, Conventional
Tax Rate 1.899
Listing Terms Cash, Conventional
Special Listing Condition Standard
Nearby Locations
"My job is to find and attract mastery-based agents to the office, protect the culture, and make sure everyone is happy! "