



6 Beds
4 Baths
3,535 SqFt
6 Beds
4 Baths
3,535 SqFt
Key Details
Property Type Single Family Home
Sub Type Single Family Residence
Listing Status Active
Purchase Type For Sale
Square Footage 3,535 sqft
Price per Sqft $403
Subdivision Lake Travis Subd #1 Final Replat
MLS Listing ID 9676209
Bedrooms 6
Full Baths 3
Half Baths 1
HOA Y/N No
Year Built 1948
Tax Year 2025
Lot Size 1.490 Acres
Acres 1.49
Property Sub-Type Single Family Residence
Source actris
Property Description
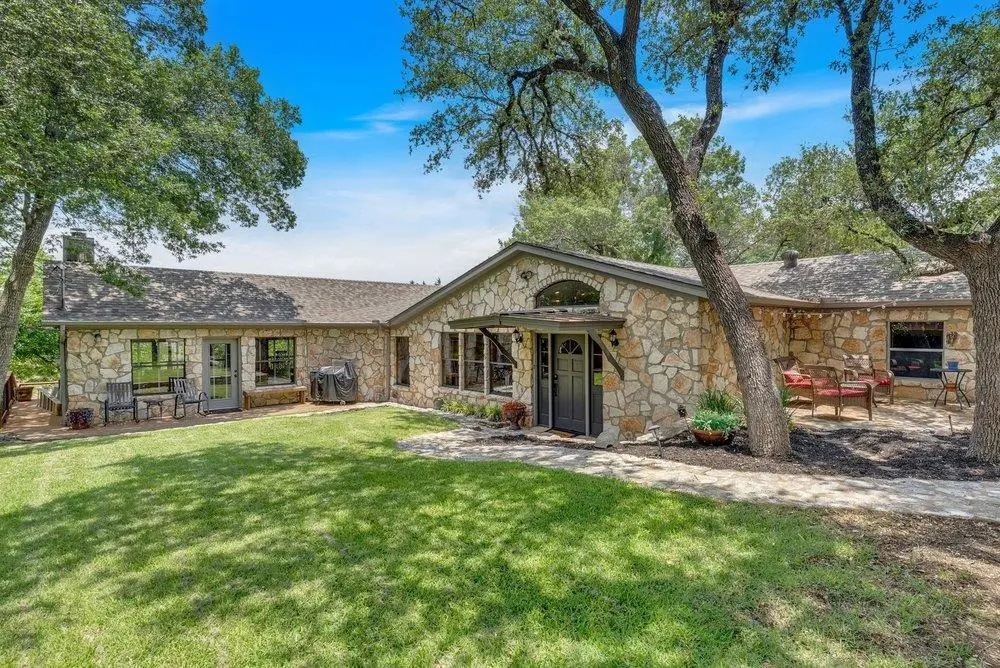
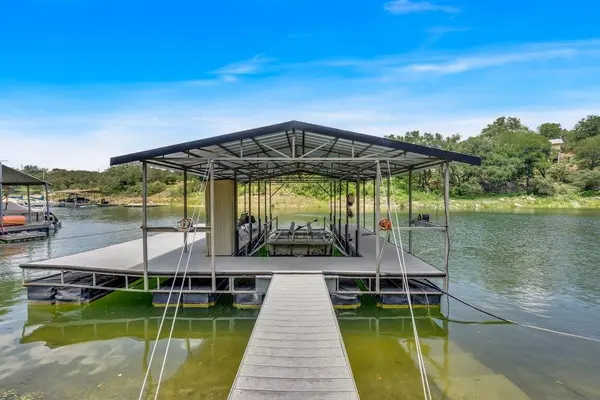
The showcase begins at 8018 Lakeview Street, a 0.43-acre waterfront parcel boasting incredible lake and hill country views. The 2,480-square-foot home features a generous living room with large windows opening to a deck overlooking the water, a primary bedroom with a private hot tub balcony, and a versatile four-bedroom, two-bath layout where one room serves perfectly as a home office. Outdoor entertaining thrives here with multiple terraces, a fire pit, a workshop with electricity, and a conveying boat dock. Major updates include a 2024 roof and a 1,000-gallon double-filtration lake pump system. Located a golf cart ride from Beachside Billy's and eligible for a Volente short-term rental license, this waterfront property offers unmatched lifestyle and income potential.
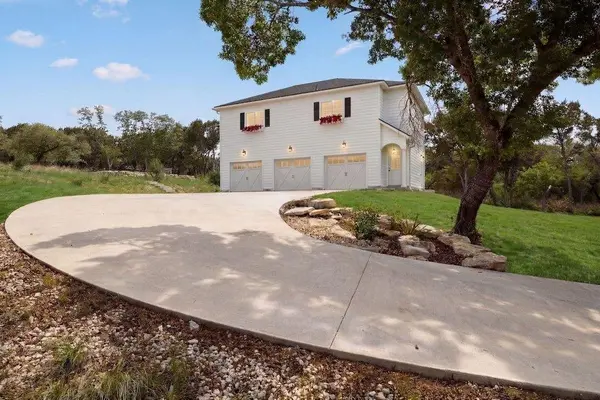
Directly across the street at 8023 Lakeview Street, the 1.06-acre parcel features a pristine structure built in 2021. It includes a massive 1,196-square-foot, three-car garage with nearly nine-foot ceilings beneath a beautiful, fully connected 1,176-square-foot, two-bedroom, two-bathroom residence. This lot features its own well, septic, and electricity, alongside great building envelopes completely outside of the flood plain. With no zoning restrictions except for commercial use, it is an ideal canvas to build an additional primary custom home while utilizing the existing structure for guests, multi-generational living, or an extended household.
Location
State TX
County Travis
Area Ln
Rooms
Main Level Bedrooms 4
Interior
Interior Features Breakfast Bar, Ceiling Fan(s), Beamed Ceilings, Ceiling-High, Tile Counters, Eat-in Kitchen, Interior Steps, Recessed Lighting, Study/Home Office
Heating Central
Cooling Central Air
Flooring Carpet, Tile
Fireplaces Number 1
Fireplace Y
Appliance Built-In Electric Oven, Built-In Oven(s), Dishwasher
Exterior
Exterior Feature Exterior Steps, Gutters Full
Garage Spaces 3.0
Fence None
Pool None
Community Features None
Utilities Available See Remarks, Electricity Connected, Underground Utilities
Waterfront Description Waterfront
View Hill Country, Lake, Panoramic, River, Trees/Woods, Water
Roof Type Composition
Accessibility None
Porch Deck, Front Porch, Patio, Terrace, Wrap Around
Total Parking Spaces 12
Private Pool No
Building
Lot Description Interior Lot, Trees-Medium (20 Ft - 40 Ft), Trees-Moderate
Faces Northwest
Foundation Slab
Sewer Septic Tank
Water See Remarks
Level or Stories One
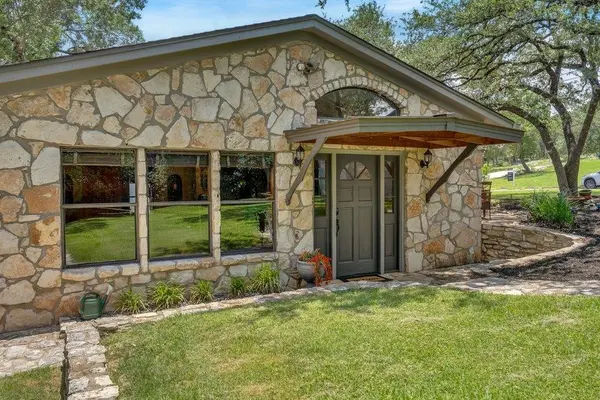
Structure Type Masonry – All Sides,Stone
New Construction No
Schools
Elementary Schools Grandview Hills
Middle Schools Four Points
High Schools Vandegrift
School District Leander Isd
Others
Restrictions Deed Restrictions
Ownership Fee-Simple
Acceptable Financing Cash, Conventional, FHA, VA Loan
Tax Rate 1.862
Listing Terms Cash, Conventional, FHA, VA Loan
Special Listing Condition Standard
Nearby Locations
"My job is to find and attract mastery-based agents to the office, protect the culture, and make sure everyone is happy! "