




3 Beds
2 Baths
1,521 SqFt
3 Beds
2 Baths
1,521 SqFt
Key Details
Property Type Single Family Home
Sub Type Single Family Residence
Listing Status Active
Purchase Type For Rent
Square Footage 1,521 sqft
Subdivision Stonewater
MLS Listing ID 5106687
Bedrooms 3
Full Baths 2
HOA Y/N Yes
Year Built 2020
Lot Size 5,227 Sqft
Acres 0.12
Property Sub-Type Single Family Residence
Source actris
Property Description
(Submit a complete rental application within 24 hours of your showing to qualify. Offer is subject to application approval under the property's written rental criteria and execution of a lease. The $300 concession will be documented in the lease and credited toward the first month's rent. Applying does not guarantee approval. Offer applies consistently to all qualifying applicants.)
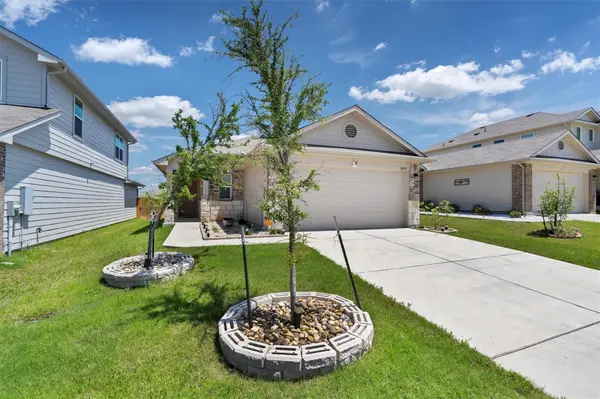
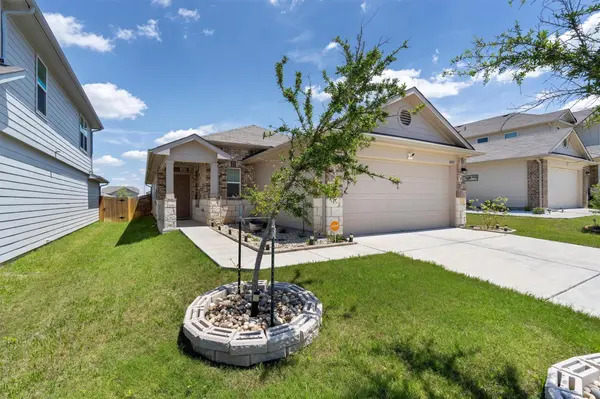
Spacious one story home in Manor! This 3 bed, 2 bath home features an abundance of natural light, high ceilings, a large primary suite with large windows, granite counters, stainless appliances, and a 2 car attached garage. The open concept floor plan is perfect for entertaining showcasing a large kitchen island and an abundance of storage and cabinets throughout. Split floor plan with primary bedroom separate from secondary rooms. Perfect for roommates, kids, or to set up a work from home office area. Community amenities include two swimming pools, a kiddie splash area, basketball court and convenient access to Manor Crossing Shopping Center, schools, churches, and restaurants. Golf enthusiasts will love being just minutes from ShadowGlen Golf Club's 18-hole public course. Perfectly positioned for commuters and future growth, this home is located near Samsung's new Taylor campus, Tesla Gigafactory, Downtown Austin, Dell Diamond, Kalahari Resort, and Austin-Bergstrom International Airport. Easy access to 290, just 18 miles from Downtown Austin. Minutes from tons of local good dining and easy access to Walmart and HEB plus!
Location
State TX
County Travis
Area Ma
Rooms
Main Level Bedrooms 3
Interior
Interior Features Ceiling Fan(s), Ceiling-High, Granite Counters, Kitchen Island
Heating Central
Cooling Ceiling Fan(s), Central Air
Flooring Tile, Vinyl
Fireplace N
Appliance Cooktop, Dishwasher, Disposal, Electric Cooktop, Microwave, Refrigerator, Washer/Dryer
Exterior
Exterior Feature Private Yard
Garage Spaces 2.0
Fence Back Yard, Wood
Pool None
Community Features Cluster Mailbox, Common Grounds, Curbs, Playground, Pool, Sidewalks, Street Lights, Trail(s)
Utilities Available Electricity Connected, Sewer Connected, Water Connected
Accessibility None
Total Parking Spaces 2
Private Pool No
Building
Lot Description Back Yard, Curbs, Few Trees, Front Yard, Interior Lot, Landscaped, Sprinklers In Front, Sprinkler - Rain Sensor, Sprinklers On Side, Trees-Medium (20 Ft - 40 Ft)
Faces Northwest
Foundation Slab
Sewer Public Sewer
Level or Stories One
New Construction No
Schools
Elementary Schools Shadowglen
Middle Schools Manor (Manor Isd)
High Schools Manor
School District Manor Isd
Others
Pets Allowed Cats OK, Dogs OK, Small (< 20 lbs), Medium (< 35 lbs)
Num of Pet 1
Pets Allowed Cats OK, Dogs OK, Small (< 20 lbs), Medium (< 35 lbs)
Nearby Locations
"My job is to find and attract mastery-based agents to the office, protect the culture, and make sure everyone is happy! "