

3 Beds
2 Baths
1,851 SqFt
3 Beds
2 Baths
1,851 SqFt
Key Details
Property Type Single Family Home
Sub Type Single Family Residence
Listing Status Coming Soon
Purchase Type For Rent
Square Footage 1,851 sqft
Subdivision Village 20 At Anderson Mill Ph 02
MLS Listing ID 5322651
Style 1st Floor Entry
Bedrooms 3
Full Baths 2
HOA Y/N No
Year Built 1983
Lot Size 9,801 Sqft
Acres 0.225
Property Sub-Type Single Family Residence
Source actris
Property Description
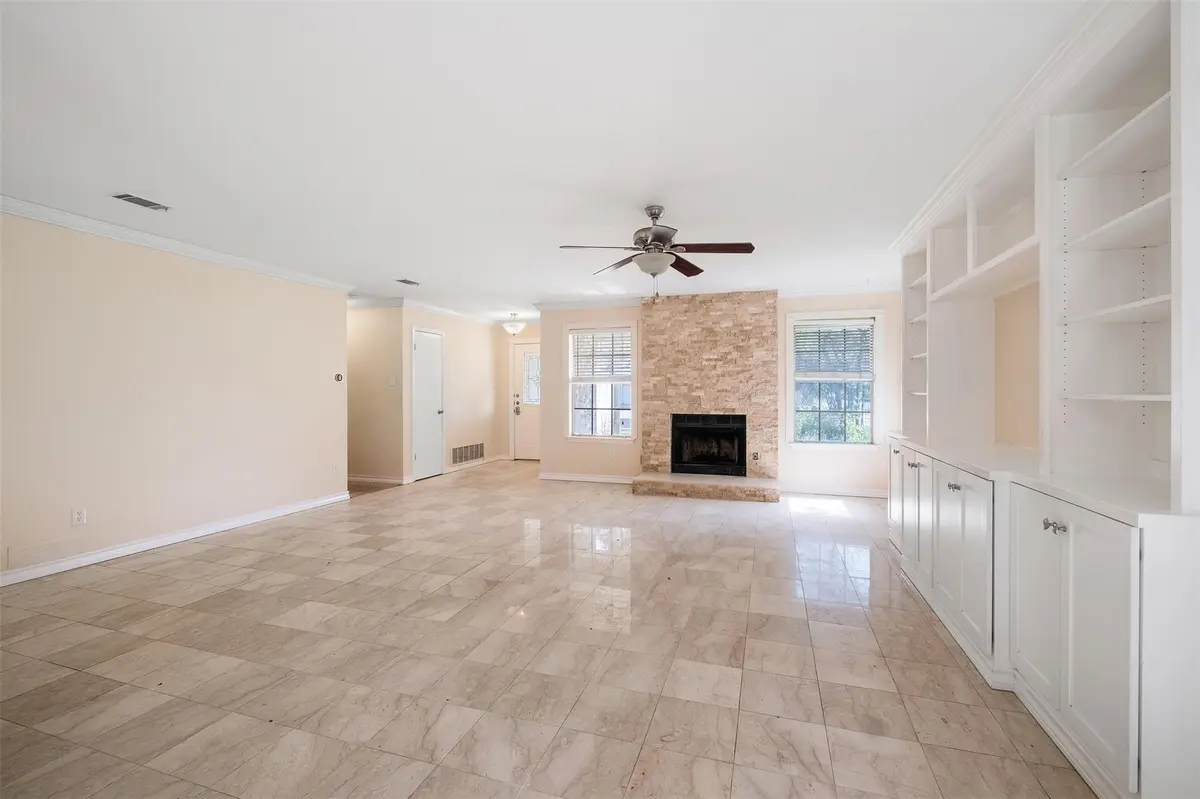
This beautifully updated 3-bedroom, 2-bath residence offers a bright, open-concept floor plan centered around a warm and inviting living room with a cozy fireplace—the perfect space for relaxing evenings or gathering with family and friends.
The stunning kitchen has been thoughtfully designed with granite countertops, updated cabinetry, and stainless steel appliances, making meal prep and entertaining both stylish and effortless.
Escape to the spacious primary suite featuring a luxurious en-suite bath with double vanities, a walk-in shower with built-in bench, and a generous walk-in closet designed to keep everything organized.
Throughout the home, you'll appreciate recessed lighting, ceiling fans, and tasteful finishes that create a warm, contemporary feel.
Step outside into your private, fenced backyard where a large deck provides the ideal setting for weekend barbecues, outdoor dining, or simply unwinding under the Texas sky.
Perfectly situated in the sought-after Anderson Mill & Highway 620 area, you'll enjoy quick access to excellent schools, shopping, restaurants, parks, and major commuter routes.
Location
State TX
County Williamson
Area Nw
Rooms
Main Level Bedrooms 3
Interior
Interior Features Bookcases, Ceiling-High, Crown Molding, In-Law Floorplan, Multiple Dining Areas, Pantry
Heating Central, Natural Gas
Cooling Central Air
Flooring Carpet, Marble, Tile
Fireplaces Number 1
Fireplaces Type Family Room, Wood Burning
Furnishings Unfurnished
Fireplace Y
Appliance Convection Oven, Dishwasher, Disposal, Gas Range, Microwave, Free-Standing Range, Refrigerator, Water Heater
Exterior
Exterior Feature Private Yard
Garage Spaces 2.0
Fence Fenced, Privacy, Wood
Pool None
Community Features Curbs, Pool, Trail(s)
Utilities Available Electricity Available, High Speed Internet, Natural Gas Available, Phone Available
Waterfront Description None
View None
Roof Type Composition
Accessibility None
Porch Covered, Deck, Patio, Porch
Total Parking Spaces 2
Private Pool No
Building
Lot Description Corner Lot, Cul-De-Sac, Level, Trees-Large (Over 40 Ft)
Faces North
Foundation Slab
Sewer MUD, Public Sewer
Water MUD, Public
Level or Stories One
Structure Type Brick Veneer
New Construction No
Schools
Elementary Schools Purple Sage
Middle Schools Noel Grisham
High Schools Westwood
School District Round Rock Isd
Others
Pets Allowed Cats OK, Dogs OK, Breed Restrictions
Num of Pet 2
Pets Allowed Cats OK, Dogs OK, Breed Restrictions
Nearby Locations
"My job is to find and attract mastery-based agents to the office, protect the culture, and make sure everyone is happy! "