





2 Beds
3 Baths
1,774 SqFt
2 Beds
3 Baths
1,774 SqFt
Key Details
Property Type Condo
Sub Type Condominium
Listing Status Pending
Purchase Type For Rent
Square Footage 1,774 sqft
Subdivision Arboretum Village Condo Amded
MLS Listing ID 1867687
Style 1st Floor Entry
Bedrooms 2
Full Baths 2
Half Baths 1
Year Built 1998
Lot Size 8,010 Sqft
Acres 0.1839
Property Sub-Type Condominium
Source actris
Property Description
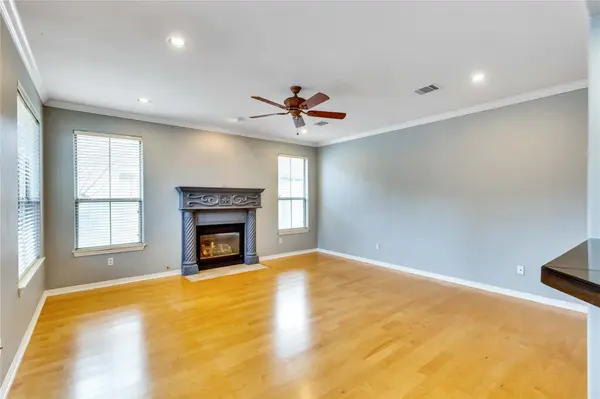
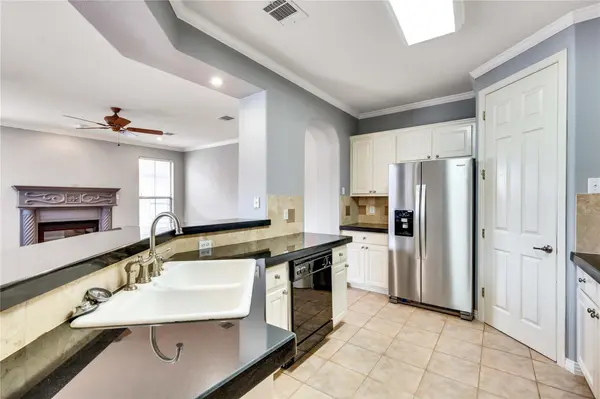
Beautifully updated 2-bedroom, 2.5-bath gated condo in a prime location near the Arboretum with easy access to 183 and MoPac. This move-in-ready two-story home features fresh interior paint, abundant natural light, wood and tile flooring throughout, and no carpet. The open kitchen offers granite countertops, a breakfast bar, pantry, and includes a brand-new refrigerator, washer, and dryer. Upstairs, enjoy a versatile flex space, large storage room, and two spacious bedrooms, each with a private en-suite bath. The primary suite also features a walk-in closet and dual vanities. Relax on the private fenced patio with HOA-maintained landscaping. Conveniently located near shopping, dining, entertainment, and major employers. **Rent does not include $35/month for a Resident Benefit Package ($46.95/month if liability insurance included). See uploaded docs and criteria for more details on the perks of renting with 1836 Property Management!** It is the responsibility of the interested party to verify the details from syndicated websites either with the property management company or by viewing the property in person.**
Location
State TX
County Travis
Area 1N
Rooms
Main Level Bedrooms 2
Interior
Interior Features Breakfast Bar, Ceiling Fan(s), Ceiling-High, Crown Molding, Entrance Foyer, Interior Steps, Kitchen Island, Multiple Living Areas, Open Floorplan, Pantry, Primary Bedroom on Main, Recessed Lighting, Soaking Tub, Walk-In Closet(s)
Heating Central
Cooling Central Air
Flooring Tile, Wood
Fireplaces Number 1
Fireplaces Type Family Room
Furnishings Unfurnished
Fireplace Y
Appliance Cooktop, Dishwasher, Disposal, Dryer, Exhaust Fan, Microwave, Oven, Electric Oven, Free-Standing Range, Refrigerator, Stainless Steel Appliance(s), Washer, Washer/Dryer
Exterior
Exterior Feature None
Garage Spaces 2.0
Fence Wrought Iron
Pool None
Community Features Cluster Mailbox, Common Grounds, Courtyard, Gated
Utilities Available Electricity Available, Natural Gas Available, Water Available
Waterfront Description None
View Neighborhood, Trees/Woods
Roof Type Composition
Accessibility None
Porch Patio, Side Porch
Total Parking Spaces 2
Private Pool No
Building
Lot Description Few Trees, Front Yard, Garden, Sprinklers In Front, Trees-Medium (20 Ft - 40 Ft)
Faces Northwest
Foundation Slab
Sewer Public Sewer
Water Public
Level or Stories Two
Structure Type Brick,Masonry – Partial
New Construction No
Schools
Elementary Schools Davis
Middle Schools Murchison
High Schools Anderson
School District Austin Isd
Others
Pets Allowed Cats OK, Dogs OK, Small (< 20 lbs), Medium (< 35 lbs), Large (< 50lbs), Number Limit, Size Limit, Breed Restrictions
Num of Pet 3
Pets Allowed Cats OK, Dogs OK, Small (< 20 lbs), Medium (< 35 lbs), Large (< 50lbs), Number Limit, Size Limit, Breed Restrictions
Nearby Locations
"My job is to find and attract mastery-based agents to the office, protect the culture, and make sure everyone is happy! "