



4 Beds
5 Baths
4,661 SqFt
4 Beds
5 Baths
4,661 SqFt
Key Details
Property Type Single Family Home
Sub Type Single Family Residence
Listing Status Active
Purchase Type For Sale
Square Footage 4,661 sqft
Price per Sqft $482
Subdivision Barton Creek Lakeside
MLS Listing ID 7164212
Bedrooms 4
Full Baths 4
Half Baths 1
HOA Fees $1,833/ann
HOA Y/N Yes
Year Built 2021
Annual Tax Amount $25,836
Tax Year 2026
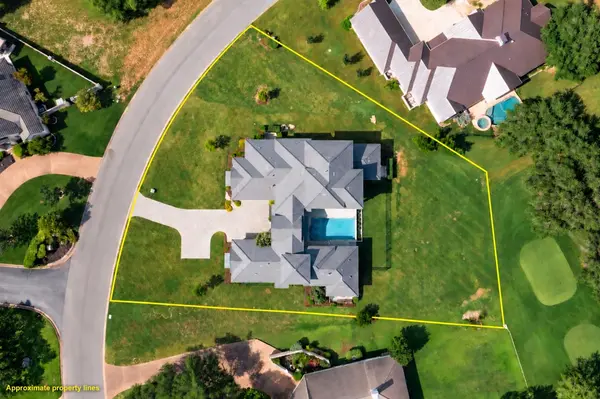
Lot Size 0.830 Acres
Acres 0.83
Property Sub-Type Single Family Residence
Source actris
Property Description
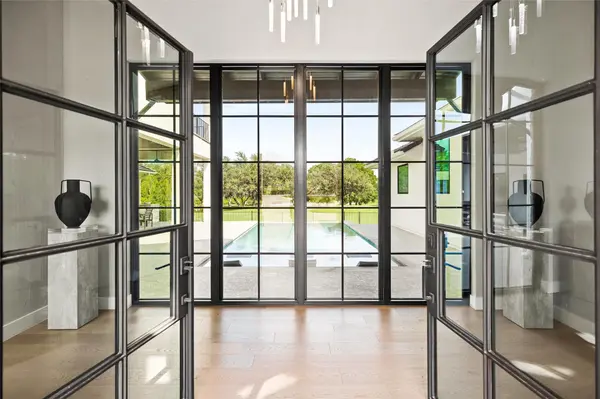
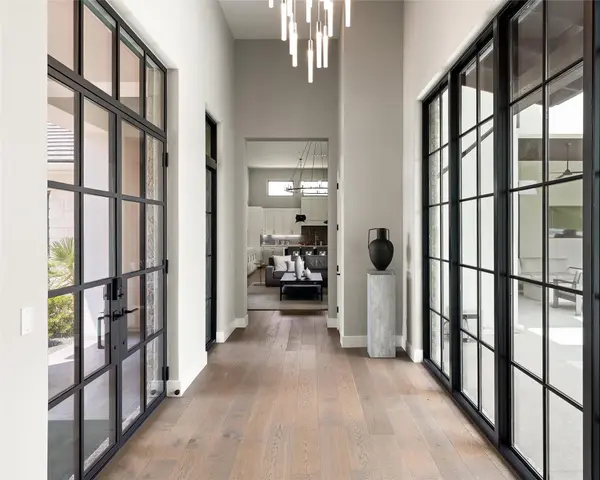
Walls of glass fill the home with natural light and frame views of the infinity-edge pool, pond and golf course beyond. White oak floors, designer lighting, a dramatic floor-to-ceiling marble fireplace and glass-enclosed wine room elevate the open living spaces. The chef's kitchen features premium appliances, generous cabinetry and an oversized island ideal for gathering and entertaining.
Three ensuite bedrooms are conveniently located on the main level, including a serene primary retreat with a spa-inspired bath and generous closet. Upstairs, a fourth bedroom and flexible media/game room create a private space for guests.
Outside, enjoy the infinity-edge pool, expansive covered living areas and outdoor kitchen against a peaceful golf-course backdrop. The spacious .83-acre homesite provides room to relax, entertain and enjoy the Hill Country setting.
Barton Creek Lakeside offers a private, guard-gated lifestyle along Lake Travis. Optional Barton Creek Country Club membership provides access to golf, dining, fitness and social amenities. Nearly new, impeccably maintained and thoughtfully designed, this exceptional home offers contemporary luxury in one of Spicewood's most distinctive communities.
Location
State TX
County Travis
Area Lw
Rooms
Main Level Bedrooms 3
Interior
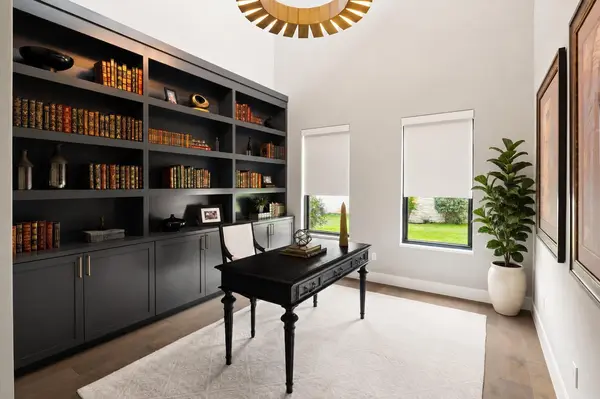
Interior Features See Remarks, Bar, Bookcases, Built-in Features, Ceiling-High, Tray Ceiling(s), Chandelier, Granite Counters, Quartz Counters, Double Vanity, Eat-in Kitchen, Entrance Foyer, Kitchen Island, Multiple Living Areas, Open Floorplan, Pantry, Primary Bedroom on Main, Recessed Lighting, Soaking Tub, Sound System, Storage, Study/Home Office, Walk-In Closet(s), Wired for Data, Wired for Sound
Heating Central, Zoned
Cooling Central Air
Flooring Carpet, Tile, Wood
Fireplaces Number 2
Fireplaces Type Bedroom, Great Room
Fireplace Y
Appliance See Remarks, Bar Fridge, Built-In Gas Range, Built-In Refrigerator, Dishwasher, Disposal, Down Draft, Microwave, RNGHD, Washer/Dryer, Water Softener, Water Softener Rented, Wine Refrigerator
Exterior
Exterior Feature See Remarks, Balcony, Barbecue, Exterior Steps, Gas Grill, Gutters Full, Lighting
Garage Spaces 3.0
Fence Partial
Pool In Ground
Community Features Cluster Mailbox, Common Grounds
Utilities Available Electricity Connected, High Speed Internet, Propane, Sewer Connected, Underground Utilities, Water Connected
Waterfront Description None
View Golf Course, Pond, Trees/Woods
Roof Type Metal,Tile
Accessibility See Remarks, Adaptable Bathroom Walls, Accessible Washer/Dryer
Porch Covered, Patio
Total Parking Spaces 7
Private Pool Yes
Building
Lot Description Landscaped, Level, Backs To Golf Course, Sprinkler - Automatic, Views
Faces Northwest
Foundation Block, Slab
Sewer Private Sewer
Water Private
Level or Stories Two
Structure Type Stone,Stucco
New Construction No
Schools
Elementary Schools Spicewood (Marble Falls Isd)
Middle Schools Marble Falls
High Schools Marble Falls
School District Marble Falls Isd
Others
HOA Fee Include Maintenance Grounds,Security
Restrictions Deed Restrictions
Ownership Fee-Simple
Acceptable Financing Cash, Conventional, VA Loan
Tax Rate 1.5
Listing Terms Cash, Conventional, VA Loan
Special Listing Condition Standard
Virtual Tour https://vividimagephotography.hd.pics/27009-Masters-Pkwy/idx
Nearby Locations
"My job is to find and attract mastery-based agents to the office, protect the culture, and make sure everyone is happy! "