

1012 Gaston Ave, Austin, TX 78703
REQUEST A TOUR If you would like to see this home without being there in person, select the "Virtual Tour" option and your agent will contact you to discuss available opportunities.
In-PersonVirtual Tour
$ 5,950,000
Est. payment | /mo

5 Beds

5 Baths

4,647 SqFt


$ 5,950,000
Est. payment | /mo

5 Beds

5 Baths

4,647 SqFt

Key Details

Property Type Single Family Home

Sub Type Single Family Residence

Listing Status Active

Purchase Type For Sale

Square Footage 4,647 sqft

Price per Sqft $1,280

Subdivision Shoal Terrace

MLS Listing ID 5892460

Bedrooms 5

Full Baths 4

Half Baths 1

HOA Y/N No

Year Built 1940

Annual Tax Amount $65,656

Tax Year 2024

Lot Size 0.370 Acres

Acres 0.37

Property Sub-Type Single Family Residence

Source actris

Property Description

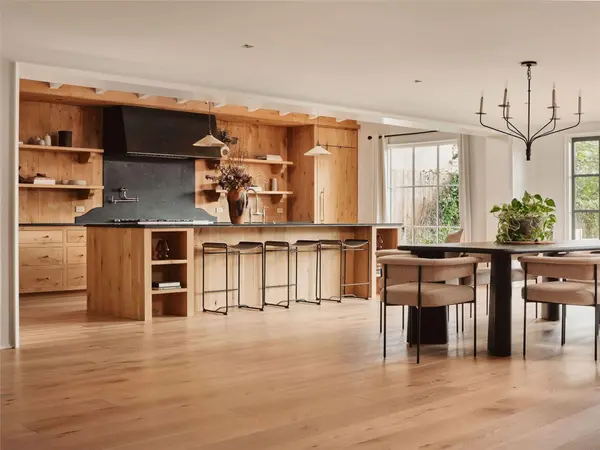
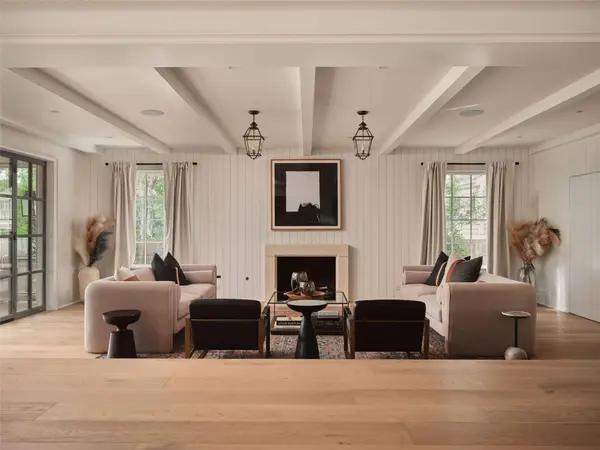
Welcome to The Arbor House, an extraordinary modern residence in the heart of Pemberton Heights, overlooking Shoal Creek with private access to Pease Park and the Shoal Creek Trail. Just minutes from Downtown Austin, Clarksville, Tarrytown, and Lady Bird Lake, this architectural masterpiece offers an exceptional blend of design, privacy, and location. Designed by renowned architect Sam Burch, built by Risinger Build, and developed by Kalantari Group, the home showcases timeless architecture and exceptional craftsmanship. A dramatic dual-sided Presidio glass entry opens to light-filled interiors with soaring ceilings, expansive walls of glass, wide-plank white oak floors, and designer finishes. The chef's kitchen features reclaimed white oak cabinetry, soapstone countertops, a 48-inch Bertazzoni range, premium integrated appliances, an elegant wet bar with viola marble and brass accents, and a spacious butler's pantry. The primary suite overlooks the heritage oak canopy and Shoal Creek, featuring a spa-inspired marble bath, soaking tub, oversized walk-in closet, and private balcony. An upstairs flex space offers versatility as a media room, office, gym, or additional living area. Outdoors, a stunning new resort-style pool anchors the beautifully landscaped grounds, where tiered gardens, expansive flat lawns, and mature heritage oaks create an extraordinary setting. A manicured walkway leads directly to the Shoal Creek Trail and Pease Park, while a screened porch, outdoor kitchen, and multiple entertaining spaces invite effortless indoor-outdoor living. A custom steel front gate enhances privacy and arrival. Few homes combine architectural pedigree, direct park frontage, private trail access, and walkability in one of Central Austin's most coveted neighborhoods. The Arbor House is a rare opportunity to own an exceptional Pemberton Heights residence.

Location

State TX

County Travis

Area 1B

Rooms

Main Level Bedrooms 1

Interior

Interior Features Bookcases, Ceiling Fan(s), Beamed Ceilings, Ceiling-Vaulted, Double Vanity, Eat-in Kitchen, Entrance Foyer, Interior Steps, Kitchen Island, Multiple Living Areas, Pantry, Recessed Lighting, Smart Thermostat, Sound System, Two Primary Closets, Walk-In Closet(s), Wired for Sound

Heating Central, Natural Gas

Cooling Ceiling Fan(s), Central Air, Zoned

Flooring Wood

Fireplaces Number 1

Fireplaces Type Living Room, Wood Burning

Fireplace Y

Appliance Built-In Refrigerator, Dishwasher, Disposal, Exhaust Fan, Ice Maker, Instant Hot Water, Electric Oven, Gas Oven, Free-Standing Gas Range, Stainless Steel Appliance(s), Water Heater

Exterior

Exterior Feature Balcony, Exterior Steps, Private Yard

Garage Spaces 2.0

Fence Back Yard, Fenced, Wood, Wrought Iron

Pool Outdoor Pool

Community Features Park

Utilities Available Cable Connected, Electricity Connected, High Speed Internet, Natural Gas Connected, Phone Available, Sewer Connected, Water Connected

Waterfront Description See Remarks

View Park/Greenbelt

Roof Type See Remarks

Accessibility None

Porch Covered, Deck, Glass Enclosed, Patio, Rear Porch

Total Parking Spaces 4

Private Pool Yes

Building

Lot Description Greenbelt, Back Yard, Landscaped, Near Public Transit, Sprinkler - Automatic, Trees-Large (Over 40 Ft)

Faces South

Foundation Slab

Sewer Public Sewer

Water Public

Level or Stories Three Or More

Structure Type Brick,Frame,Wood Siding

New Construction Yes

Schools

Elementary Schools Casis

Middle Schools O Henry

High Schools Austin

School District Austin Isd

Others

Restrictions Zoning

Ownership Fee-Simple

Acceptable Financing Cash, Conventional

Tax Rate 1.981814

Listing Terms Cash, Conventional

Special Listing Condition Standard

Virtual Tour https://www.arborhousepemberton.com/mls/254811301

Listed by Kuper Sotheby's Int'l Realty • Bridget Ramey

Nearby Locations

Laura McMillan

"My job is to find and attract mastery-based agents to the office, protect the culture, and make sure everyone is happy! "

+1(512) 903-5268

laura@austintatious512.com

1310 RR 620S Ste B 195-13, Lakeway, TX 78734, USA

GET MORE INFORMATION

Name
Phone*
Message

By checking this box, I agree to receive transactional and informational SMS communications, including appointment reminders, property updates, and account notifications from Austintatious512, LLC. Message frequency varies. Message and data rates may apply. Reply HELP for help or STOP to opt out.

Go tour this home

1012 Gaston Ave