
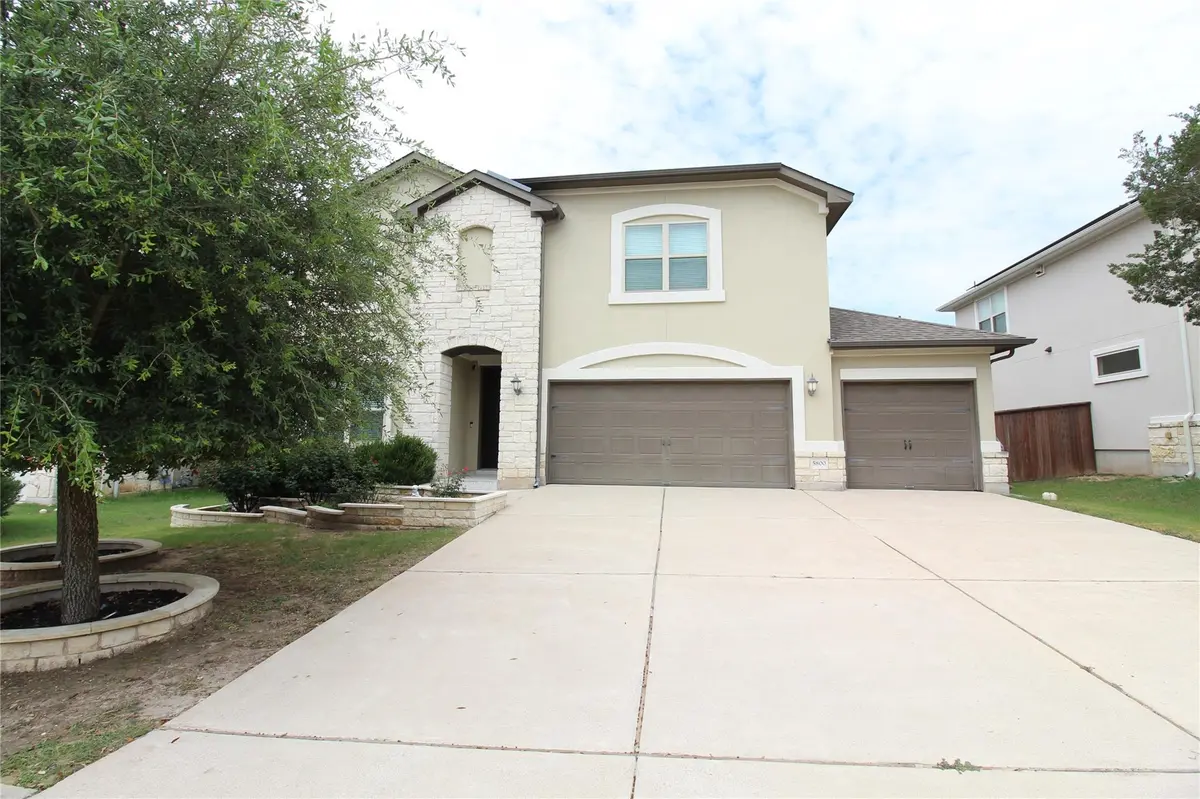
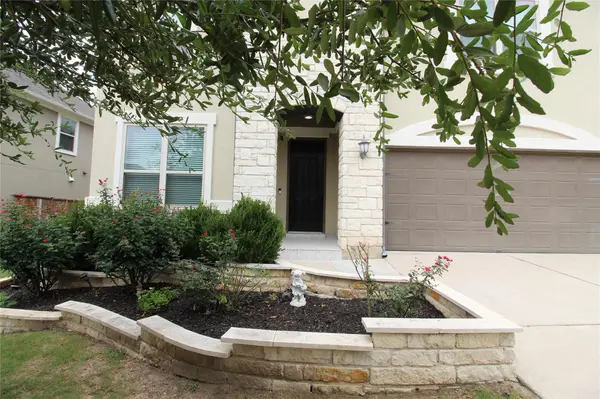

5800 Viejo DR, Austin, TX 78738
REQUEST A TOUR If you would like to see this home without being there in person, select the "Virtual Tour" option and your advisor will contact you to discuss available opportunities.
In-PersonVirtual Tour
$ 4,200

5 Beds

4 Baths

3,548 SqFt


Save
$ 4,200
Save

5 Beds

4 Baths

3,548 SqFt

Key Details

Property Type Single Family Home

Sub Type Single Family Residence

Listing Status Active

Purchase Type For Rent

Square Footage 3,548 sqft

Subdivision Bella Colinas Sec 7,8,& 9

MLS Listing ID 9557550

Bedrooms 5

Full Baths 3

Half Baths 1

HOA Y/N Yes

Year Built 2016

Lot Size 7,200 Sqft

Acres 0.1653

Property Sub-Type Single Family Residence

Source actris

Property Description

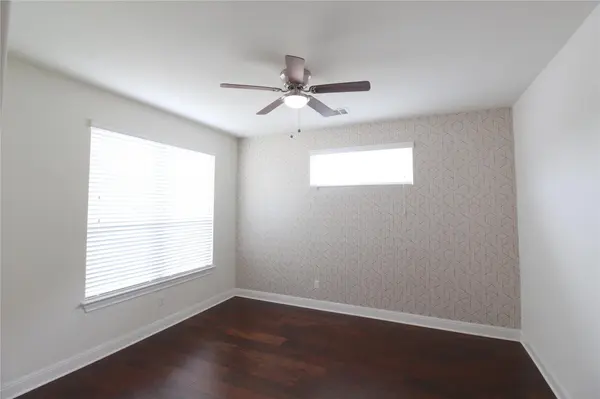
This meticulously maintained home has never been rented before and is packed with premium upgrades. The open floor plan boasts soaring ceilings in the main living area, creating a bright and airy atmosphere. The chef- inspired kitchen features an abundance of cabinetry, a massive island and generous walk in pantry. For ultimate privacy, the spacious primary suite is conveniently located on the main level and features two generous walk-in closets. Upstairs, you'll find four additional bedrooms perfectly configured with a Jack and Jill bathroom and another separate full bathroom for guests. Enjoy the ultimate convenience with a refrigerator, washer, and dryer included. Save significantly on utilities with fully equipped solar panels that drastically reduce monthly electricity bills, alongside a dedicated EV charger in the garage. The backyard is an entertainer's dream, featuring a covered, beautifully tiled patio complete with a built-in grill/stove, a custom pergola, and a private playscape. Inside, enjoy the luxury of a reverse osmosis (RO) water filtration system and a whole-house water softener. Schedule your tour today!

Location

State TX

County Travis

Area Ls

Rooms

Main Level Bedrooms 1

Interior

Interior Features Breakfast Bar, Built-in Features, Ceiling Fan(s), Ceiling-Vaulted, Granite Counters, Quartz Counters, Crown Molding, Double Vanity, Eat-in Kitchen, Entrance Foyer, Kitchen Island, Open Floorplan, Primary Bedroom on Main, Recessed Lighting, Soaking Tub, Storage, Walk-In Closet(s)

Cooling Ceiling Fan(s), Central Air

Flooring Carpet, Tile, Wood

Fireplace N

Appliance Built-In Gas Range, Built-In Oven(s), Dishwasher, Disposal, Dryer, Gas Range, Microwave, Oven, RNGHD, Refrigerator, Stainless Steel Appliance(s), Vented Exhaust Fan, Washer, Water Softener Owned

Exterior

Exterior Feature Garden, Gutters Full, Outdoor Grill, Private Yard

Garage Spaces 3.0

Fence Fenced, Wood

Pool None

Community Features Dog Park, Pool, Trail(s)

Utilities Available Electricity Available, Natural Gas Available, Water Available

Accessibility None

Porch Covered, Patio

Total Parking Spaces 3

Private Pool No

Building

Lot Description Back Yard

Faces Northeast

Foundation Slab

Sewer Public Sewer

Level or Stories Two

Structure Type Stone,Stucco

New Construction No

Schools

Elementary Schools Bee Cave

Middle Schools Bee Cave Middle School

High Schools Lake Travis

School District Lake Travis Isd

Others

Pets Allowed Dogs OK, Small (< 20 lbs), Size Limit, Breed Restrictions

Num of Pet 1

Pets Allowed Dogs OK, Small (< 20 lbs), Size Limit, Breed Restrictions

Listed by APEX REALTY • Surbhi Sue Jain

Nearby Locations

Laura McMillan

"My job is to find and attract mastery-based agents to the office, protect the culture, and make sure everyone is happy! "

+1(512) 903-5268

laura@austintatious512.com

1310 RR 620S Ste B 195-13, Lakeway, TX 78734, USA

GET MORE INFORMATION

Name
Phone*
Message

By checking this box, I agree to receive transactional and informational SMS communications, including appointment reminders, property updates, and account notifications from Austintatious512, LLC. Message frequency varies. Message and data rates may apply. Reply HELP for help or STOP to opt out.

Go tour this home

5800 Viejo DR