

1919 W 38th ST, Austin, TX 78731
REQUEST A TOUR If you would like to see this home without being there in person, select the "Virtual Tour" option and your advisor will contact you to discuss available opportunities.
In-PersonVirtual Tour
$ 7,500

4 Beds

3 Baths

3,299 SqFt


$ 7,500

4 Beds

3 Baths

3,299 SqFt

Key Details

Property Type Single Family Home

Sub Type Single Family Residence

Listing Status Active

Purchase Type For Rent

Square Footage 3,299 sqft

Subdivision Oakmont Heights

MLS Listing ID 3589465

Style No Adjoining Neighbor

Bedrooms 4

Full Baths 3

Year Built 2023

Lot Size 9,239 Sqft

Acres 0.2121

Property Sub-Type Single Family Residence

Source actris

Property Description

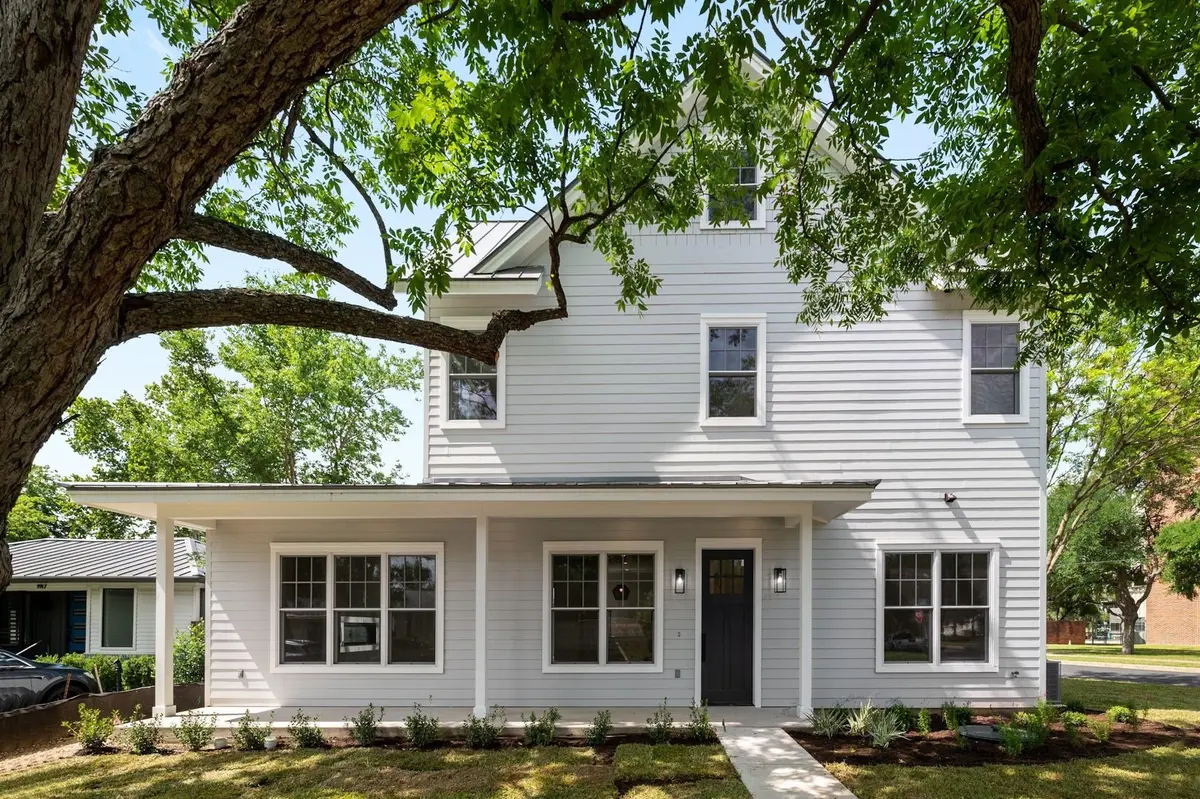
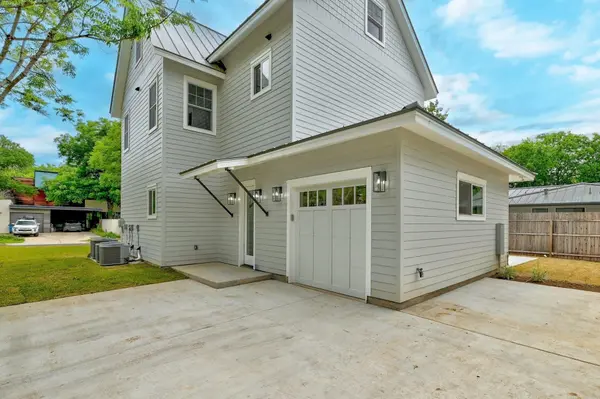
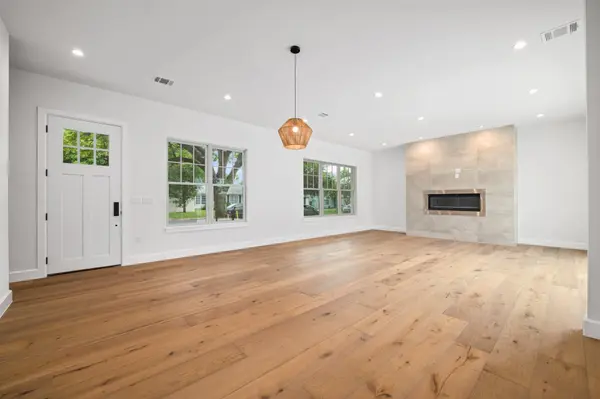
Modern Boho-Chic Home. (Available for August move-in). 3-Level New construction. This home seamlessly blends style and functionality. This home offers 4 bedrooms, providing plenty of space for a growing family or for hosting guests. Stunning wide-plank, white oak hardwood flooring throughout. Beautifully appointed kitchen features top-of-the-line GE Monogram Gas Cooktop, quartz counters, herringbone backsplash, an oversized island with bar seating and ample storage space - making it a chef's dream. Unwind in front of the sleek fireplace or head to the primary suite, complete with a private bathroom that features an expansive walk-in shower, soaking tub, double vanity and a large walk-in closet with custom organization system. Luxurious finishes abound. The first floor offers a spacious bedroom and connected en-suite bathroom. The other three Bedrooms and two full bathrooms are located on the 2nd floors. All bathrooms boast elegant fixtures and contemporary design. Utilize the third floor as a game room or large home office. The space is large enough to be multi-purpose space for workouts, game play or study. 1-car garage complete with a 220 plug available for EV charging. Enjoy convenient access to Central Market, restaurants, parks, and an easy 10-minute commute to downtown Austin.

Location

State TX

County Travis

Area 4

Rooms

Main Level Bedrooms 1

Interior

Interior Features Built-in Features, Ceiling-High, Ceiling-Vaulted, Quartz Counters, Double Vanity, In-Law Floorplan, Interior Steps, Kitchen Island, Multiple Living Areas, Open Floorplan, Pantry, Recessed Lighting, Soaking Tub, Walk-In Closet(s)

Heating Central, Natural Gas

Cooling Central Air

Flooring Tile, Wood

Fireplaces Number 1

Fireplaces Type Living Room

Furnishings Unfurnished

Fireplace Y

Appliance Dishwasher, Disposal, Gas Cooktop, Microwave, Propane Cooktop, RNGHD, Refrigerator, Stainless Steel Appliance(s)

Exterior

Exterior Feature Electric Car Plug-in, No Exterior Steps

Garage Spaces 1.0

Pool None

Community Features None

Utilities Available Electricity Available, Electricity Connected, High Speed Internet, Natural Gas Available, Natural Gas Connected, Sewer Available, Sewer Connected, Underground Utilities, Water Available, Water Connected

Waterfront Description None

View None

Roof Type Metal

Accessibility None

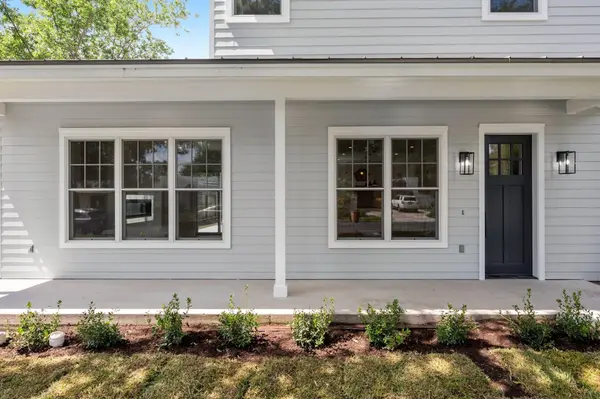
Porch Front Porch

Total Parking Spaces 3

Private Pool No

Building

Lot Description Alley, Back Yard, Corner Lot, Landscaped, Level, Near Public Transit, Public Maintained Road, Trees-Large (Over 40 Ft), Trees-Moderate

Faces North

Foundation Slab

Sewer Public Sewer

Water Public

Level or Stories Three Or More

Structure Type HardiPlank Type

New Construction No

Schools

Elementary Schools Bryker Woods

Middle Schools O Henry

High Schools Austin

School District Austin Isd

Others

Pets Allowed Cats OK, Dogs OK, Breed Restrictions, Negotiable

Num of Pet 3

Pets Allowed Cats OK, Dogs OK, Breed Restrictions, Negotiable

Virtual Tour https://www.seetheproperty.com/story/443754/u

Listed by Sage Wilson Realty • Erik Wilson

Nearby Locations

Laura McMillan

"My job is to find and attract mastery-based agents to the office, protect the culture, and make sure everyone is happy! "

+1(512) 903-5268

laura@austintatious512.com

1310 RR 620S Ste B 195-13, Lakeway, TX 78734, USA

GET MORE INFORMATION

Name
Phone*
Message

By checking this box, I agree to receive transactional and informational SMS communications, including appointment reminders, property updates, and account notifications from Austintatious512, LLC. Message frequency varies. Message and data rates may apply. Reply HELP for help or STOP to opt out.

Go tour this home

1919 W 38th ST