





4 Beds
3 Baths
2,320 SqFt
4 Beds
3 Baths
2,320 SqFt
Key Details
Property Type Single Family Home
Sub Type Single Family Residence
Listing Status Pending
Purchase Type For Rent
Square Footage 2,320 sqft
Subdivision Westhaven
MLS Listing ID 1231138
Bedrooms 4
Full Baths 3
HOA Y/N Yes
Year Built 2018
Lot Dimensions 50x125
Property Sub-Type Single Family Residence
Source actris
Property Description
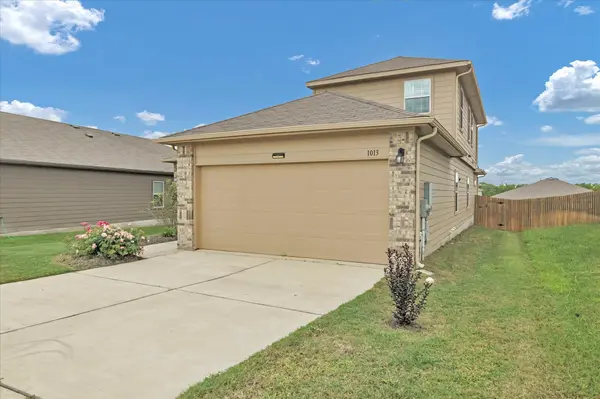
Discover 1013 Gaelic Dr, Georgetown, TX 78626 — a well-appointed 4-bedroom, 3-bath home offering the perfect balance of togetherness and privacy. Designed with a highly functional layout, this property seamlessly accommodates multi-generational living, long-term guests, or teenagers who want their own space.
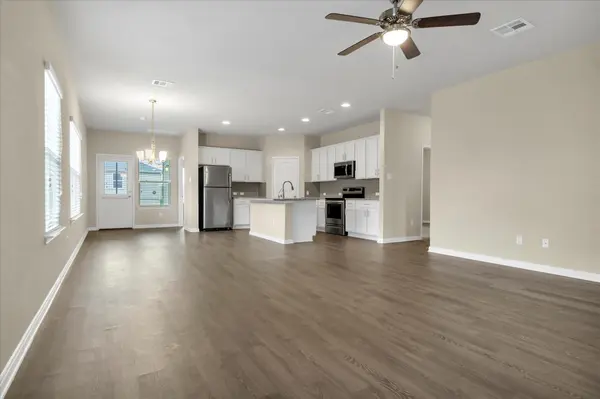
Main Floor: The heart of the home features a master suite and two additional bedrooms with a shared bath, along with a full kitchen equipped for family meals and entertaining, and a spacious living room. The open floorplan showcases vinyl plank flooring and recessed lighting throughout, while the kitchen shines with stainless appliances, a center island for prep and casual dining, granite countertops, and a tile backsplash.
Second Floor: A private retreat awaits with a generous fourth bedroom offering ultimate privacy, complete with its own full bathroom and a large game room that easily serves as a private living room, media space, or study lounge.
Whether you need an in-law suite, a separate teen apartment, or a massive work-from-home setup, this versatile property adapts to your lifestyle. A dedicated laundry room, central air and heating, and ceiling fans add everyday comfort throughout. Step outside to a covered back patio and enjoy the privacy fence enclosing the yard — perfect for relaxing or entertaining.
This residence combines thoughtful finishes, a flexible layout, and inviting outdoor space for comfortable everyday living.
Location
State TX
County Williamson
Area Gte
Rooms
Main Level Bedrooms 3
Interior
Interior Features Ceiling-High, Entrance Foyer, Walk-In Closet(s)
Heating Central
Cooling Ceiling Fan(s), Central Air
Flooring Carpet, Vinyl
Fireplaces Type None
Furnishings Unfurnished
Fireplace Y
Appliance Dishwasher, Electric Range, Microwave, Refrigerator
Exterior
Exterior Feature None
Garage Spaces 2.0
Fence Fenced, Privacy, Wood
Pool None
Community Features Cluster Mailbox, Curbs, Pool, Trail(s)
Utilities Available Electricity Connected, Sewer Connected, Water Connected
Waterfront Description None
View None
Roof Type Composition
Accessibility None
Porch Covered, Patio
Total Parking Spaces 4
Private Pool No
Building
Lot Description Trees-Small (Under 20 Ft)
Faces South
Foundation Slab
Sewer Public Sewer
Water Public
Level or Stories Two
Structure Type Brick Veneer,HardiPlank Type
New Construction No
Schools
Elementary Schools Carver
Middle Schools Wagner
High Schools East View
School District Georgetown Isd
Others
Pets Allowed Cats OK, Dogs OK, Breed Restrictions
Num of Pet 2
Pets Allowed Cats OK, Dogs OK, Breed Restrictions
Nearby Locations
"My job is to find and attract mastery-based agents to the office, protect the culture, and make sure everyone is happy! "