
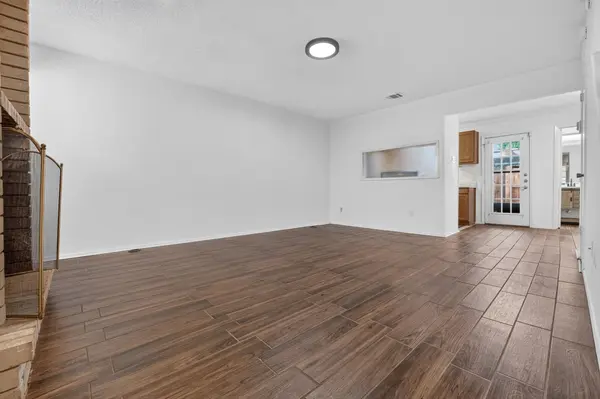

8400 Jamestown DR #512, Austin, TX 78758
REQUEST A TOUR If you would like to see this home without being there in person, select the "Virtual Tour" option and your agent will contact you to discuss available opportunities.
In-PersonVirtual Tour
$ 1,350

2 Beds

2 Baths

968 SqFt


Save
$ 1,350
Save

2 Beds

2 Baths

968 SqFt

Key Details

Property Type Condo

Sub Type Condominium

Listing Status Active

Purchase Type For Rent

Square Footage 968 sqft

Subdivision Jamestown Place Condo Amd

MLS Listing ID 9129666

Style 1st Floor Entry

Bedrooms 2

Full Baths 1

Half Baths 1

Year Built 1982

Lot Size 2,495 Sqft

Acres 0.0573

Property Sub-Type Condominium

Source actris

Property Description

This charming two story condo offers comfort, privacy, and a convenient location within a gated community with easy access to Highway 183, MoPac, Highway 360, and I 35. The open concept layout creates a welcoming flow between the living, dining, and kitchen areas, making it ideal for everyday living and entertaining. Hardwood flooring adds warmth to both bedrooms, while the primary bedroom includes a ceiling fan for added comfort. A separate utility room with storage and a washer and dryer provides everyday convenience. Step outside to enjoy a fenced, landscaped patio that offers a private space to relax or unwind. Tucked toward the back of the community, the front door faces a peaceful walkway with no homes directly across, creating a quiet setting. Two covered carport spaces and additional guest parking complete the package. Pets ok; limit two; 50lbs or less. *** Resident must choose between two resident benefit packages at time of application.

Location

State TX

County Travis

Area 2N

Interior

Interior Features Ceiling Fan(s), Laminate Counters, Pantry, Recessed Lighting

Cooling Ceiling Fan(s), Central Air

Flooring Laminate, Tile, Wood

Fireplaces Type Living Room

Fireplace N

Appliance Dishwasher, Dryer, Microwave, Free-Standing Electric Range, Refrigerator, Washer

Exterior

Exterior Feature None

Pool None

Community Features Gated

Utilities Available Cable Available, Electricity Available, Sewer Available, Water Available

Accessibility None

Porch Porch

Total Parking Spaces 2

Private Pool No

Building

Lot Description Greenbelt, Near Public Transit

Faces North

Sewer Public Sewer

Level or Stories Two

New Construction No

Schools

Elementary Schools Wooldridge

Middle Schools Burnet (Austin Isd)

High Schools Navarro Early College

School District Austin Isd

Others

Pets Allowed Number Limit, Size Limit, Breed Restrictions

Num of Pet 2

Pets Allowed Number Limit, Size Limit, Breed Restrictions

Listed by Mars Hill Realty • Wes Kalk

Nearby Locations

Laura McMillan

"My job is to find and attract mastery-based agents to the office, protect the culture, and make sure everyone is happy! "

+1(512) 903-5268

laura@austintatious512.com

1310 RR 620S Ste B 195-13, Lakeway, TX 78734, USA

GET MORE INFORMATION

Name
Phone*
Message

By checking this box, I agree to receive transactional and informational SMS communications, including appointment reminders, property updates, and account notifications from Austintatious512, LLC. Message frequency varies. Message and data rates may apply. Reply HELP for help or STOP to opt out.

Go tour this home

8400 Jamestown DR #512