





3 Beds
2 Baths
1,410 SqFt
3 Beds
2 Baths
1,410 SqFt
Key Details
Property Type Single Family Home
Sub Type Single Family Residence
Listing Status Pending
Purchase Type For Rent
Square Footage 1,410 sqft
Subdivision Coronado Hills Sec 02
MLS Listing ID 6739487
Bedrooms 3
Full Baths 2
HOA Y/N No
Year Built 1973
Lot Size 9,574 Sqft
Acres 0.2198
Property Sub-Type Single Family Residence
Source actris
Property Description
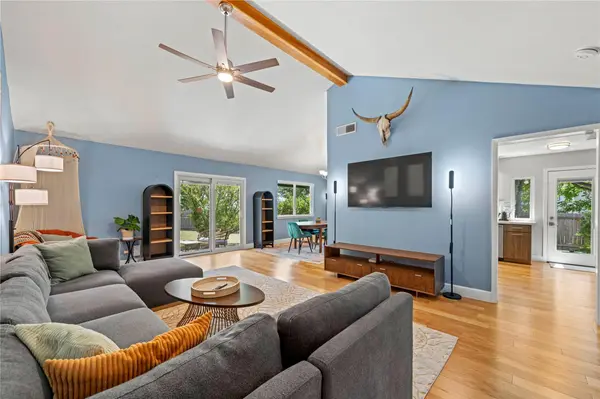
Warm hardwood floors and abundant natural light set the tone inside. The spacious living room features a vaulted ceiling and large windows, while the dedicated dining area creates an easy flow for everyday living and entertaining. The kitchen offers generous wood cabinetry, ample counter space and stainless steel appliances, including refrigerator, stove, dishwasher and microwave.
Three bedrooms provide flexibility for sleeping, working from home or creating a guest or hobby space. Two baths feature clean, updated-looking finishes, and an included washer and dryer add everyday convenience.
Outside, mature trees surround a generous fenced backyard with multiple areas for relaxing, dining and enjoying the outdoors. A two-car garage provides covered parking and additional storage.
Located in the Coronado Hills area, the home offers convenient access to the Highland area and major Austin transportation corridors.
Additional info:
- Available Sept 1st
- Pets considered on a case-by-case basis
- $35/month preventative maintenance fee covers quarterly pest control & air filters
Location
State TX
County Travis
Area 3
Rooms
Main Level Bedrooms 3
Interior
Interior Features Built-in Features, Ceiling Fan(s), Ceiling-Vaulted, Quartz Counters, Primary Bedroom on Main
Heating Central, Electric
Cooling Ceiling Fan(s), Central Air, Electric
Flooring Wood
Fireplace Y
Appliance Dishwasher, Disposal, Microwave, Gas Oven, Range, Refrigerator, Washer/Dryer, Electric Water Heater
Exterior
Exterior Feature Private Yard
Garage Spaces 2.0
Fence Wood
Pool None
Community Features See Remarks
Utilities Available Cable Connected, Electricity Connected, Natural Gas Connected, Sewer Connected, Water Connected
Waterfront Description None
View Neighborhood
Accessibility None
Porch Porch, Terrace
Total Parking Spaces 4
Private Pool No
Building
Lot Description Back Yard, Front Yard, Trees-Medium (20 Ft - 40 Ft)
Faces South
Foundation Slab
Sewer Public Sewer
Water Public
Level or Stories One
Structure Type Brick,Wood Siding
New Construction No
Schools
Elementary Schools Andrews
Middle Schools Webb
High Schools Northeast Early College
School District Austin Isd
Others
Pets Allowed Cats OK, Dogs OK, Number Limit, Size Limit, Breed Restrictions, Call
Num of Pet 2
Pets Allowed Cats OK, Dogs OK, Number Limit, Size Limit, Breed Restrictions, Call
Nearby Locations
"My job is to find and attract mastery-based agents to the office, protect the culture, and make sure everyone is happy! "