



4 Beds
3 Baths
2,701 SqFt
4 Beds
3 Baths
2,701 SqFt
Key Details
Property Type Single Family Home
Sub Type Single Family Residence
Listing Status Active
Purchase Type For Sale
Square Footage 2,701 sqft
Price per Sqft $343
Subdivision Saddletree Ranch Sec 2
MLS Listing ID 4063532
Bedrooms 4
Full Baths 2
Half Baths 1
HOA Fees $200/mo
HOA Y/N Yes
Year Built 2008
Annual Tax Amount $13,785
Tax Year 2025
Lot Size 1.391 Acres
Acres 1.391
Property Sub-Type Single Family Residence
Source actris
Property Description
..
Step inside to an airy, open-concept floor plan designed for effortless living and entertaining. Featuring 4 bedrooms (one flexibly suited for a dedicated home office), 2.5 baths, and two living areas, there is room for everyone to spread out. The heart of the home flows seamlessly from the bright kitchen into the main living space.
..
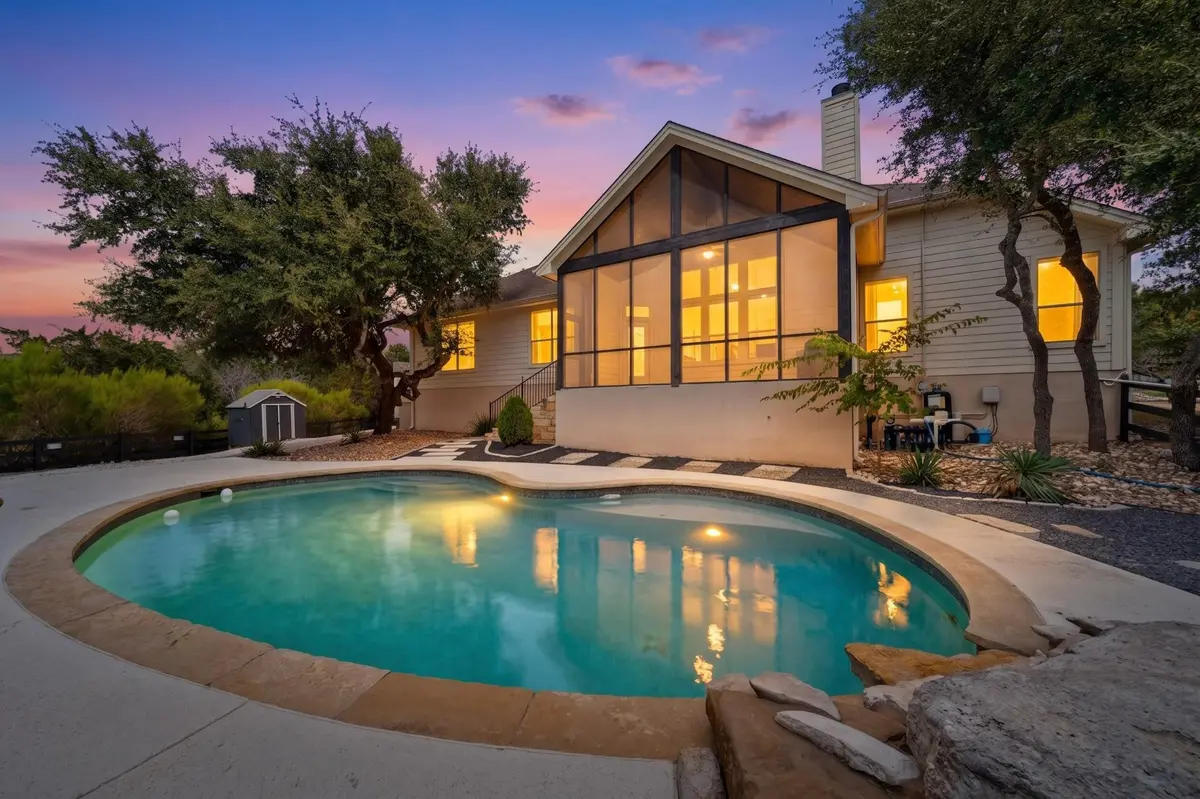
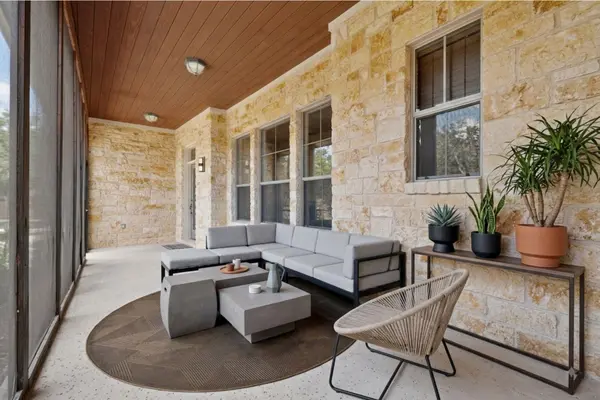
Out back, your personal paradise awaits. Enjoy Texas sunsets from the enclosed back patio with panoramic Hill Country views, or step out to your refreshing swimming pool, beautifully accented by solar ambient lighting for perfect evening ambiance.
..
Key Upgrades & Eco-Friendly Features: Fully Owned Solar Panels: Paid in full for maximum energy efficiency and low utility bills. Private Well & Filtration: Well water system with a regularly maintained filtration setup.
Equestrian & Pet Friendly: Neighborhood covenants allow up to 2 horses, 2 dogs, and 5 hens (with approved fencing).
Saddletree Ranch offers an incredible lifestyle with a large community park featuring a baseball field, volleyball court, tennis court, playground, and a covered pavilion complete with restrooms.
..
Meticulously cared for and move-in ready—this is peaceful country living at its finest!
Location
State TX
County Hays
Area Hd
Rooms
Main Level Bedrooms 4
Interior
Interior Features Bookcases, Ceiling Fan(s), Granite Counters, Double Vanity, Eat-in Kitchen, Entrance Foyer, Open Floorplan, Pantry, Primary Bedroom on Main, Soaking Tub, Study/Home Office, Walk-In Closet(s), Wired for Sound
Heating Active Solar, Central, Electric, Fireplace(s)
Cooling Ceiling Fan(s), Central Air, Electric
Flooring Carpet, Wood
Fireplaces Number 1
Fireplaces Type Wood Burning
Fireplace Y
Appliance Built-In Electric Oven, Dishwasher, Disposal, Electric Cooktop, Microwave, Free-Standing Refrigerator, Washer/Dryer, Electric Water Heater, Water Purifier Owned, Water Softener Owned
Exterior
Exterior Feature Gutters Full
Garage Spaces 3.0
Fence Perimeter, Wood
Pool Fenced, In Ground, Pool/Spa Combo, Waterfall
Community Features BBQ Pit/Grill, Cluster Mailbox, Park, Playground, Sport Court(s)/Facility, Street Lights, Tennis Court(s)
Utilities Available Above Ground, Electricity Connected, Sewer Available, Water Connected
Waterfront Description None
View Hill Country, Trees/Woods
Roof Type Shingle
Accessibility None
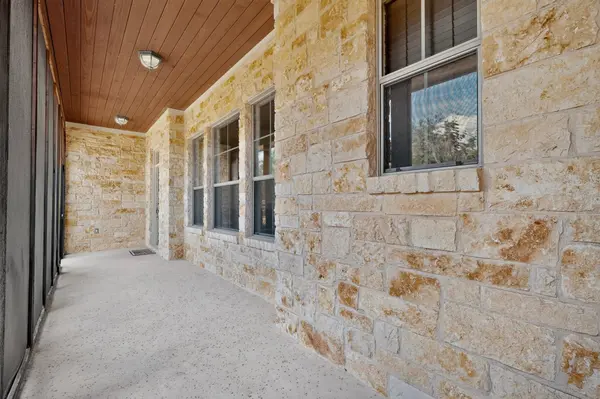
Porch Enclosed, Front Porch, Rear Porch, Screened
Total Parking Spaces 6
Private Pool Yes
Building
Lot Description Back Yard, Gentle Sloping, Sprinkler - Automatic, Xeriscape
Faces Southeast
Foundation Slab
Sewer Aerobic Septic
Water Well
Level or Stories One
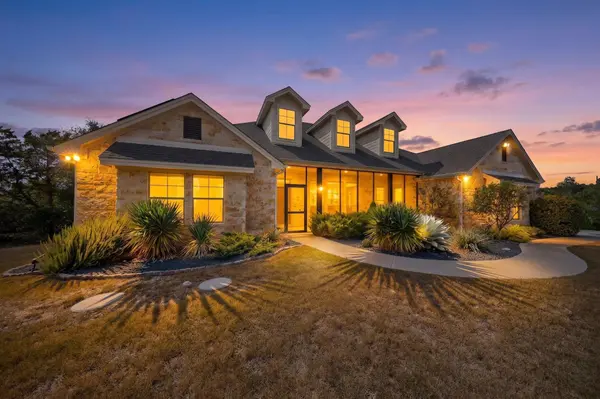
Structure Type Masonry – Partial,Wood Siding
New Construction No
Schools
Elementary Schools Dripping Springs
Middle Schools Dripping Springs Middle
High Schools Dripping Springs
School District Dripping Springs Isd
Others
HOA Fee Include Common Area Maintenance,Landscaping,Maintenance Grounds
Restrictions Covenant,Deed Restrictions
Ownership Fee-Simple
Acceptable Financing Cash, Conventional, VA Loan
Tax Rate 1.64
Listing Terms Cash, Conventional, VA Loan
Special Listing Condition Standard
Virtual Tour https://media.3dcasas.com/listing/302-high-plains-dr/78A7VX
Nearby Locations
"My job is to find and attract mastery-based agents to the office, protect the culture, and make sure everyone is happy! "