



2 Beds
2 Baths
975 SqFt
2 Beds
2 Baths
975 SqFt
Key Details
Property Type Condo
Sub Type Condominium
Listing Status Active
Purchase Type For Rent
Square Footage 975 sqft
Subdivision Far West Skyline Condominium
MLS Listing ID 9382131
Style 1st Floor Entry,Neighbor Above
Bedrooms 2
Full Baths 2
HOA Y/N Yes
Year Built 1982
Lot Dimensions 1741.00
Property Sub-Type Condominium
Source actris
Property Description
Step inside this inviting abode, where you'll find 2 bedrooms thoughtfully designed to include an office/study area, making it an ideal space for productivity and relaxation. With 2 well-appointed bathrooms, mornings will be a breeze, and evenings will be a retreat in comfort.
Embrace the cozy ambiance created by the fireplace, where you can unwind and create lasting memories with family and friends. Step outside to your covered patio, an oasis for enjoying the fresh air and tranquility.
Indulge in the luxurious amenities offered by the community, including a sparkling swimming pool to bask in the sun and a hot tub for ultimate relaxation, providing a perfect escape from the daily hustle.
Forget about parking worries as this condo boasts 2 dedicated parking spaces, ensuring you always have a convenient place for your vehicles.
Safety and security are paramount, and this gated community offers the peace of mind you desire, allowing you to fully enjoy the comfort of your new home.
Nestled in a great location, you'll have easy access to all the amenities and attractions the area has to offer, from shopping and dining to parks and entertainment.
This main level condo is more than just a place to live; it's a lifestyle of convenience and leisure waiting for you to embrace. Don't miss this opportunity to call this charming residence your own. Schedule your visit today and unlock the door to your new chapter of living!
Location
State TX
County Travis
Area 1A
Rooms
Main Level Bedrooms 2
Interior
Interior Features Primary Bedroom on Main, Multiple Living Areas, Study/Home Office
Heating Central, Electric
Cooling Central Air
Flooring Carpet, Laminate, Tile
Fireplaces Number 1
Fireplaces Type Living Room, Wood Burning
Furnishings Unfurnished
Fireplace Y
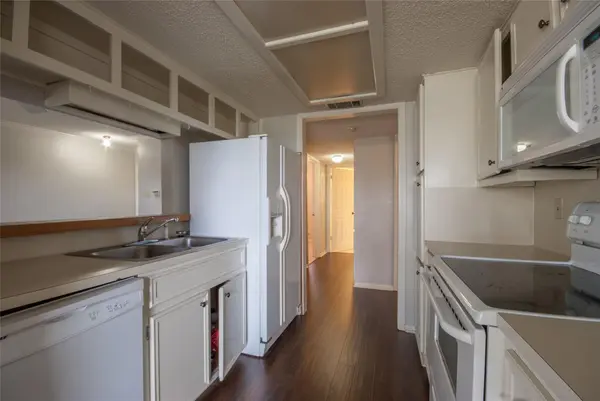
Appliance Dishwasher, Disposal, Microwave, Electric Range, Free-Standing Range, Refrigerator
Exterior
Exterior Feature None
Fence Fenced, See Remarks
Pool Fenced, In Ground, Pool/Spa Combo
Community Features Cluster Mailbox, Gated, Pool
Utilities Available Electricity Available
Waterfront Description None
View City
Roof Type Metal
Accessibility None
Porch Covered, Patio
Total Parking Spaces 2
Private Pool Yes
Building
Lot Description Trees-Medium (20 Ft - 40 Ft)
Faces Southwest
Foundation Slab
Sewer Public Sewer
Water Public
Level or Stories One
Structure Type Stucco
New Construction No
Schools
Elementary Schools Doss (Austin Isd)
Middle Schools Murchison
High Schools Anderson
School District Austin Isd
Others
Pets Allowed Cats OK, Dogs OK, Breed Restrictions
Num of Pet 2
Pets Allowed Cats OK, Dogs OK, Breed Restrictions
Nearby Locations
"My job is to find and attract mastery-based agents to the office, protect the culture, and make sure everyone is happy! "