




4 Beds
3 Baths
2,479 SqFt
4 Beds
3 Baths
2,479 SqFt
Open House
Sat Oct 24, 1:00pm - 3:00pm
Key Details
Property Type Single Family Home
Sub Type Single Family Residence
Listing Status Active
Purchase Type For Sale
Square Footage 2,479 sqft
Price per Sqft $241
Subdivision Lohmans Crossing Estates Sec 5
MLS Listing ID 3433533
Bedrooms 4
Full Baths 2
Half Baths 1
HOA Y/N No
Year Built 1994
Annual Tax Amount $9,435
Tax Year 2026
Lot Size 0.365 Acres
Acres 0.365
Property Sub-Type Single Family Residence
Source actris
Property Description
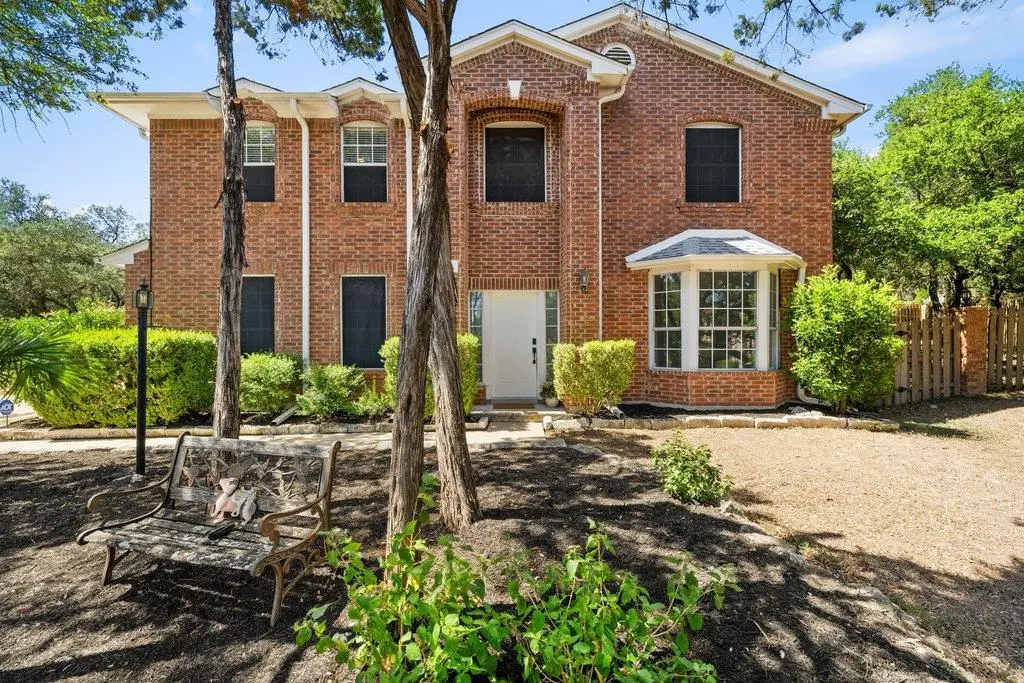
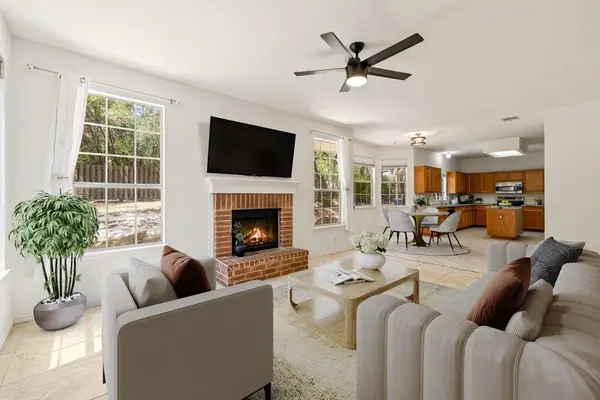
Inside, the main level opens to a flexible living and dining space with wide-cut tile flooring, fresh neutral paint, bay windows and a modern chandelier. Beyond it, the sun-filled kitchen and family room are wrapped in windows overlooking the park-like backyard. The kitchen features granite countertops and stainless appliances, while the family room centers around a striking red-brick fireplace.
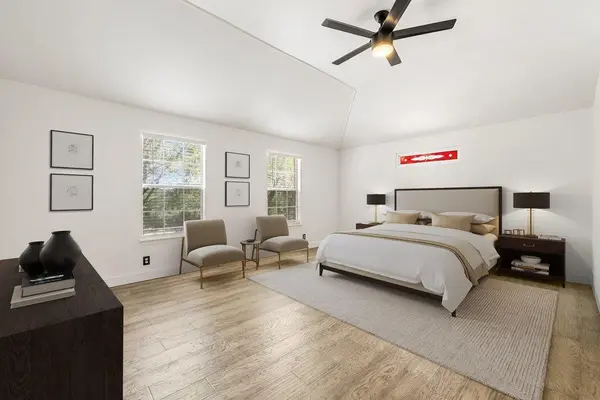
Upstairs, four generously sized bedrooms give everyone room to spread out. The primary suite features soaring ceilings and a fully renovated ensuite with a deluxe walk-in shower and premium shower head system. Three additional bedrooms can flex for guests, work-from-home space, hobbies or media. A second full bath and laundry room complete the upper level, while a powder room and under-stair storage add convenience downstairs.
Out back, the .37-acre setting comes into its own with al fresco and covered patios, hot tub, mature gardens, rock retaining walls and shady tree groves made for slow afternoons and hammock lounging.
Residents enjoy quick access to the Hamilton Greenbelt and Lakeway City Park. Add Lake Travis ISD schools, nearby golf, shopping and dining along 620, plus the Hill Country Galleria just minutes away, and the everyday lifestyle is hard to beat.
This is Lakeway living at its best: a peaceful cul-de-sac setting, room to spread out, and an easy connection to the lake lifestyle that makes Lohmans Crossing Estates so special.
Location
State TX
County Travis
Area Ls
Interior
Interior Features Ceiling Fan(s), Ceiling-High, Chandelier, Granite Counters, Double Vanity, Eat-in Kitchen, Entrance Foyer, Interior Steps, Kitchen Island, Multiple Dining Areas, Multiple Living Areas, Open Floorplan, Pantry, Storage, Walk-In Closet(s)
Heating Central
Cooling Central Air
Flooring Tile, Vinyl
Fireplaces Number 1
Fireplaces Type Living Room, Wood Burning
Fireplace Y
Appliance Dishwasher, Disposal, Dryer, Electric Range, Exhaust Fan, Microwave, Electric Oven, Plumbed For Ice Maker, Refrigerator, Stainless Steel Appliance(s), Washer, Electric Water Heater
Exterior
Exterior Feature Lighting, Private Yard
Garage Spaces 2.0
Fence Back Yard, Fenced, Wood
Pool None
Community Features See Remarks, Controlled Access, Curbs, Fishing, Golf, Lake, Park, Picnic Area, Pool, Sidewalks, Tennis Court(s), Trail(s)
Utilities Available Cable Available, Electricity Connected, High Speed Internet, Sewer Connected, Water Connected
Waterfront Description None
View Neighborhood, Trees/Woods
Roof Type Composition,Shingle
Accessibility None
Porch Covered, Patio, Porch
Total Parking Spaces 4
Private Pool No
Building
Lot Description Back Yard, Cul-De-Sac, Front Yard, Gentle Sloping, Interior Lot, Landscaped, Native Plants, Near Golf Course, Private, Public Maintained Road, Sloped Up, Many Trees, Trees-Medium (20 Ft - 40 Ft), Trees-Small (Under 20 Ft)
Faces Southeast
Foundation Slab
Sewer MUD
Water MUD
Level or Stories Two
Structure Type Brick,HardiPlank Type
New Construction No
Schools
Elementary Schools Serene Hills
Middle Schools Hudson Bend
High Schools Lake Travis
School District Lake Travis Isd
Others
Restrictions Deed Restrictions
Ownership Fee-Simple
Acceptable Financing Cash, Conventional
Tax Rate 1.8467
Listing Terms Cash, Conventional
Special Listing Condition Standard
Virtual Tour https://sites.frankgarnica.com/mls/262055826
Nearby Locations
"My job is to find and attract mastery-based agents to the office, protect the culture, and make sure everyone is happy! "