

213 Lake Como DR, Lakeway, TX 78734
213 Lake Como DR, Lakeway, TX 78734,Video Tour
213 Lake Como DR, Lakeway, TX 78734
REQUEST A TOUR If you would like to see this home without being there in person, select the "Virtual Tour" option and your agent will contact you to discuss available opportunities.
In-PersonVirtual Tour
$ 1,150,000
Est. payment | /mo

5 Beds

5 Baths

4,060 SqFt


$ 1,150,000
Est. payment | /mo

5 Beds

5 Baths

4,060 SqFt

Open House

Sat Sep 05, 1:00pm - 3:00pm

Key Details

Property Type Single Family Home

Sub Type Single Family Residence

Listing Status Active

Purchase Type For Sale

Square Footage 4,060 sqft

Price per Sqft $283

Subdivision North Lakeway Village Sec 06

MLS Listing ID 9978712

Bedrooms 5

Full Baths 4

Half Baths 1

HOA Fees $130/mo

HOA Y/N Yes

Year Built 2013

Annual Tax Amount $12,393

Tax Year 2026

Lot Size 0.263 Acres

Acres 0.2632

Property Sub-Type Single Family Residence

Source actris

Property Description

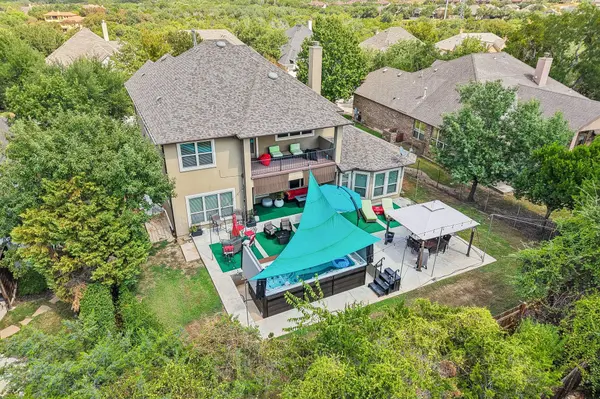
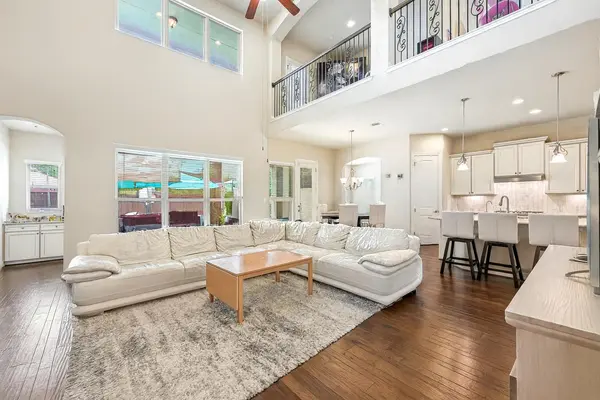
Set behind the gates of the Lakeside community in North Lakeway Village, this two-story home is a short walk to Hurst Harbor Marina and pairs a $150,000 backyard transformation with an updated kitchen and flexible living spaces built for everyday life. The gourmet kitchen features a grand island, a microwave & oven combo, a walk-in pantry, and a breakfast area, all open to the living room and its fireplace beneath vaulted ceilings that stretch the space upward. Cabinetry throughout the kitchen and primary bathroom was upgraded in 2024 with pull-out storage and organizational features, and the primary bathroom countertops and kitchen backsplash bring polish to the finishes. Five bedrooms total, with two bedrooms and an office/study on the main floor, giving work-from-home flexibility without sacrificing a bedroom upstairs, plus three additional bedrooms upstairs alongside a game room that opens to a private balcony. Closets throughout run larger than standard, and flooring in the living room, dining room, and office was updated after the current owners moved in. Custom storage units line both garages for organization beyond the everyday. The standout addition is the backyard: a 2025 project added an extensive patio and a Michael Phelps Momentum Deep swim spa by Master Spas, where the yard was previously open grass. The result is a private outdoor retreat built for relaxing and entertaining, with that same flexible, everyday-living approach carried inside from the office/study to the upstairs game room. North Lakeway Village provides convenient access to boating, water recreation, and area trails, plus minutes to Lake Travis and multiple golf courses. The home is zoned to Lake Travis ISD. Hill Country Galleria and the shops of Old Lakeway are a short drive away, and downtown Austin remains accessible for work and entertainment. Custom garage storage, updated flooring, and refreshed cabinetry round out a home built for practical, everyday living in the Hill Country.

Location

State TX

County Travis

Area Ls

Rooms

Main Level Bedrooms 2

Interior

Interior Features Breakfast Bar, Built-in Features, Ceiling Fan(s), Ceiling-High, Tray Ceiling(s), Ceiling-Vaulted, Chandelier, Granite Counters, Crown Molding, Double Vanity, Entrance Foyer, In-Law Floorplan, Kitchen Island, Multiple Dining Areas, Multiple Living Areas, Open Floorplan, Pantry, Primary Bedroom on Main, Recessed Lighting, Soaking Tub, Study/Home Office, Walk-In Closet(s)

Heating Central, Fireplace(s)

Cooling Ceiling Fan(s), Central Air

Flooring Carpet, Tile, Wood

Fireplaces Number 1

Fireplaces Type Gas Log, Living Room, Wood Burning

Fireplace Y

Appliance Built-In Oven(s), Convection Oven, Cooktop, Dishwasher, Disposal, Exhaust Fan, Gas Cooktop, Microwave, RNGHD, Self Cleaning Oven, Stainless Steel Appliance(s), Washer, Water Heater, Tankless Water Heater

Exterior

Exterior Feature Private Yard

Garage Spaces 3.0

Fence Back Yard, Fenced, Wood

Pool None

Community Features Common Grounds, Curbs, Gated, Pool, Sidewalks, Trail(s)

Utilities Available Electricity Available, Phone Available, Propane, See Remarks

Waterfront Description None

View Hill Country, Neighborhood, Trees/Woods

Roof Type Composition

Accessibility None

Porch Covered, Patio, Porch

Total Parking Spaces 8

Private Pool No

Building

Lot Description Level, Sprinkler - Automatic, Trees-Sparse

Faces Northeast

Foundation Slab

Sewer MUD

Water MUD, Public

Level or Stories Two

Structure Type Masonry – All Sides,Stone Veneer,Stucco

New Construction No

Schools

Elementary Schools Lake Travis

Middle Schools Hudson Bend

High Schools Lake Travis

School District Lake Travis Isd

Others

HOA Fee Include Common Area Maintenance,Insurance,Landscaping,Maintenance Structure

Restrictions Covenant,Deed Restrictions,Zoning

Ownership Fee-Simple

Acceptable Financing Cash, Conventional

Tax Rate 1.8496

Listing Terms Cash, Conventional

Special Listing Condition Standard

Virtual Tour https://www.zillow.com/view-imx/0824d9c6-e1fe-4191-8973-d19114b224d8?wl=true&setAttribution=mls&initialViewType=pano

Listed by Keller Williams - Lake Travis • Gene Arant

Nearby Locations

Laura McMillan

"My job is to find and attract mastery-based agents to the office, protect the culture, and make sure everyone is happy! "

+1(512) 903-5268

laura@austintatious512.com

1310 RR 620S Ste B 195-13, Lakeway, TX 78734, USA

GET MORE INFORMATION

Name
Phone*
Message

By checking this box, I agree to receive transactional and informational SMS communications, including appointment reminders, property updates, and account notifications from Austintatious512, LLC. Message frequency varies. Message and data rates may apply. Reply HELP for help or STOP to opt out.

Go tour this home

213 Lake Como DR