

18704 Waltz CT, Austin, TX 78738
REQUEST A TOUR If you would like to see this home without being there in person, select the "Virtual Tour" option and your agent will contact you to discuss available opportunities.
In-PersonVirtual Tour
$ 634,900
Est. payment | /mo

4 Beds

3 Baths

3,077 SqFt


$ 634,900
Est. payment | /mo

4 Beds

3 Baths

3,077 SqFt

Open House

Sun Nov 08, 2:00pm - 4:00pm

Key Details

Property Type Single Family Home

Sub Type Single Family Residence

Listing Status Active

Purchase Type For Sale

Square Footage 3,077 sqft

Price per Sqft $206

Subdivision Sweetwater Ranch Sec 1 Village

MLS Listing ID 6641142

Bedrooms 4

Full Baths 2

Half Baths 1

HOA Fees $248/qua

HOA Y/N Yes

Year Built 2015

Annual Tax Amount $12,514

Tax Year 2025

Lot Size 8,102 Sqft

Acres 0.186

Property Sub-Type Single Family Residence

Source actris

Property Description

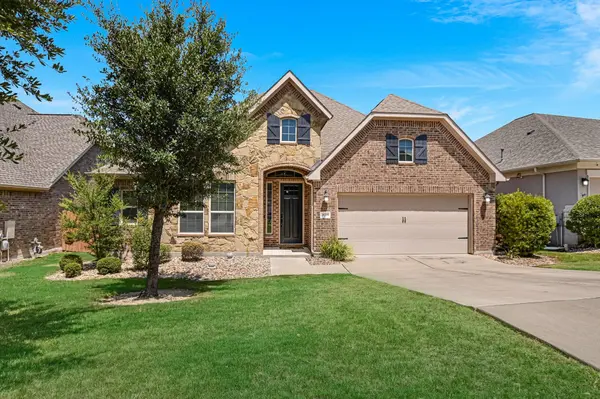
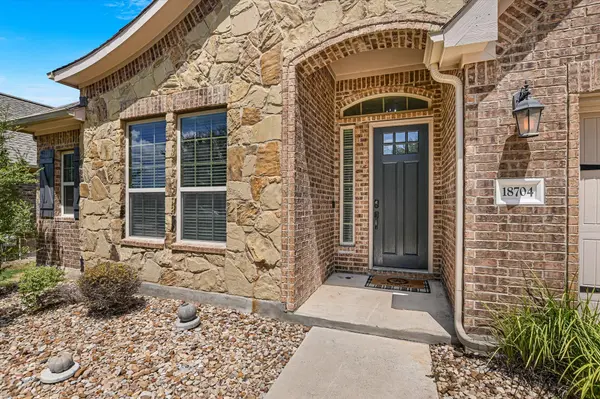
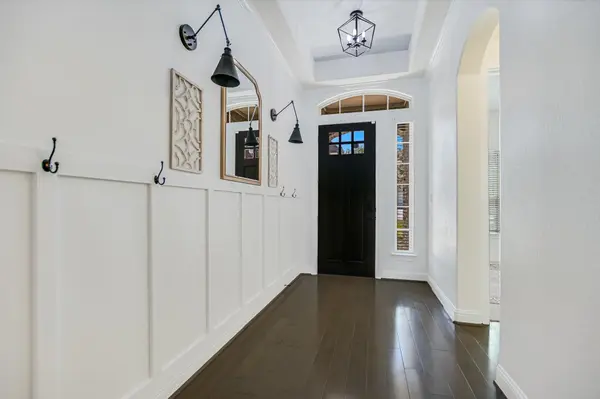
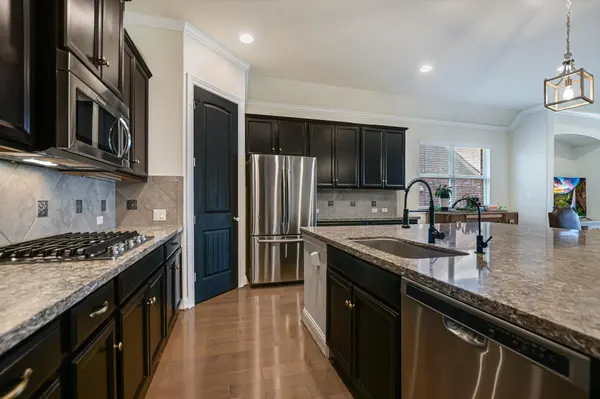
Nestled on a cul-de-sac in coveted Sweetwater, just steps to miles of hiking trails! Set in the rolling hills of the Hill Country, this home blends timeless Texas Hill Country architecture with bright, inviting interiors. Gleaming hardwood floors, elegant board-and-batten accents and abundant natural light complement an open floor plan designed for effortless living and entertaining! The spacious kitchen features an oversized island, generous cabinetry and counter space, and walk-in pantry. The kitchen flows into the dining area and inviting living room, showcasing a gorgeous coffered ceiling, cozy fireplace, custom accent wall and expansive windows overlooking the backyard. The primary suite offers a sitting area, wood paneling and spa-like bath with dual vanities, soaking tub, separate shower & walk-in closet. Two secondary bedrooms are thoughtfully positioned toward the front of the home for privacy. There is a flex room on the main level that would be a great study or playroom! This home lives like a single story with a generous upstairs bonus room and attached half bath—perfect for guests, home office, media room or fourth-bedroom use. Step outside to a covered patio overlooking a spacious fenced backyard with plenty of room to relax, entertain or play. The three-car garage includes two front-facing bays plus a tandem bay, offering flexible space for vehicles, storage or home gym. New HVAC in 2024 with extended parts and labor warranty. Sweetwater offers resort-style amenities: two pools and clubhouses, fitness centers, hiking trails, dog park, putting green, soccer field, sport court, sand volleyball. If you are looking for an established home with luxury amenities without exorbitant HOA fees, or the mess and noise of new construction, this is the home for you! Conveniently located near Lakeway, Lake Travis and Hill Country Galleria, with downtown Austin and the airport approximately 35 minutes away.

Location

State TX

County Travis

Area Ls

Rooms

Main Level Bedrooms 3

Interior

Interior Features Coffered Ceiling(s), Primary Bedroom on Main, Recessed Lighting, Walk-In Closet(s)

Heating Natural Gas

Cooling Central Air

Flooring Carpet, Tile, Wood

Fireplaces Number 1

Fireplaces Type Family Room

Fireplace Y

Appliance Built-In Oven(s), Gas Cooktop, Dishwasher, Microwave, Stainless Steel Appliance(s), Water Heater

Exterior

Exterior Feature Private Yard

Garage Spaces 3.0

Fence Fenced, Wood

Pool None

Community Features BBQ Pit/Grill, Clubhouse, Dog Park, Fitness Center, Picnic Area, Planned Social Activities, Playground, Pool, Putting Green, Sport Court(s)/Facility, Trail(s)

Utilities Available Electricity Available, Natural Gas Available

Waterfront Description None

View None

Roof Type Composition

Accessibility None

Porch Covered, Patio

Total Parking Spaces 2

Private Pool No

Building

Lot Description Cul-De-Sac, Sprinkler - Automatic, Trees-Small (Under 20 Ft)

Faces Southwest

Foundation Slab

Sewer MUD

Water MUD

Level or Stories Two

Structure Type Masonry – All Sides

New Construction No

Schools

Elementary Schools Rough Hollow

Middle Schools Lake Travis

High Schools Lake Travis

School District Lake Travis Isd

Others

HOA Fee Include Common Area Maintenance

Restrictions City Restrictions,Deed Restrictions

Ownership Fee-Simple

Acceptable Financing Cash, Conventional, VA Loan

Tax Rate 2.55

Listing Terms Cash, Conventional, VA Loan

Special Listing Condition Standard

Virtual Tour https://unbranded.youriguide.com/od2yg_18704_waltz_ct_austin_tx/

Listed by Compass RE Texas, LLC • Asher Flynn

Nearby Locations

Laura McMillan

"My job is to find and attract mastery-based agents to the office, protect the culture, and make sure everyone is happy! "

+1(512) 903-5268

laura@austintatious512.com

1310 RR 620S Ste B 195-13, Lakeway, TX 78734, USA

GET MORE INFORMATION

Name
Phone*
Message

By checking this box, I agree to receive transactional and informational SMS communications, including appointment reminders, property updates, and account notifications from Austintatious512, LLC. Message frequency varies. Message and data rates may apply. Reply HELP for help or STOP to opt out.

Go tour this home

18704 Waltz CT