

7224 Crestone RD, Austin, TX 78744
REQUEST A TOUR If you would like to see this home without being there in person, select the "Virtual Tour" option and your agent will contact you to discuss available opportunities.
In-PersonVirtual Tour
$ 2,300

4 Beds

3 Baths

2,240 SqFt


$ 2,300

4 Beds

3 Baths

2,240 SqFt

Key Details

Property Type Single Family Home

Sub Type Single Family Residence

Listing Status Active

Purchase Type For Rent

Square Footage 2,240 sqft

Subdivision Colorado Crossing Iii Sec 7

MLS Listing ID 8717120

Bedrooms 4

Full Baths 2

Half Baths 1

HOA Y/N Yes

Year Built 2013

Lot Size 4,399 Sqft

Acres 0.101

Property Sub-Type Single Family Residence

Source actris

Property Description

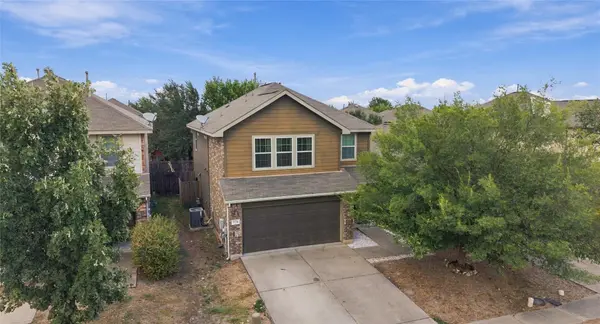
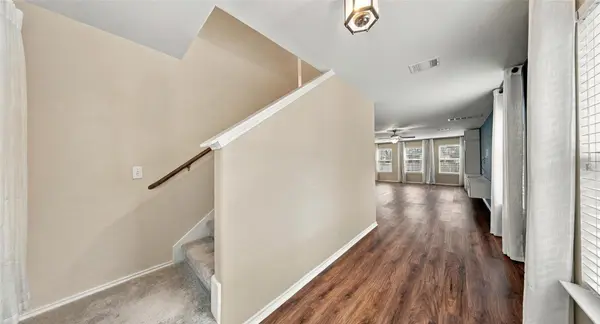
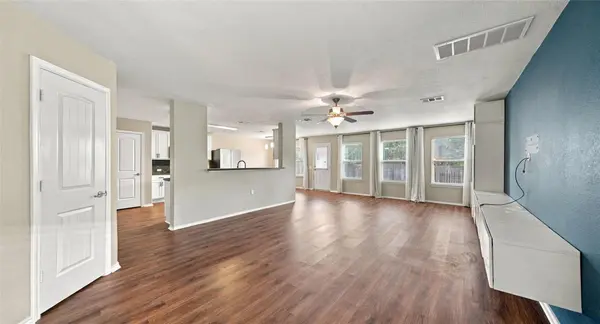
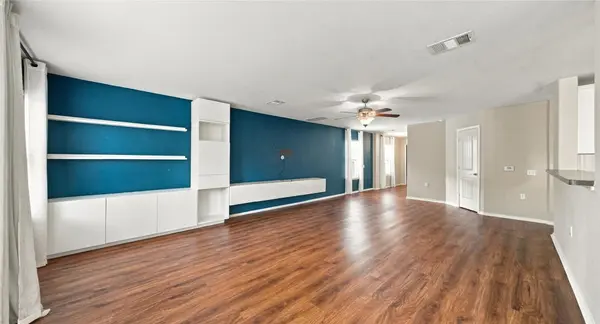
Classic brick and wood siding construct the exterior of this two-story Austin home, featuring a shingle roof and a spacious paved concrete driveway that leads to an attached garage. Inside, the residence offers four bedrooms and three bathrooms across a multi-level layout of 2,240 square feet of living space. An open floorplan seamlessly connects the main living areas, which feature a mix of hardwood, laminate, vinyl, and carpet flooring. Built-in features, ceiling fans, blinds, and some drapes are found throughout the interior, alongside a powder room showcasing wood flooring. The kitchen is equipped with a kitchen island, breakfast bar, pantry, built-in cabinets, and stainless steel appliances, including a dishwasher, washer, dryer, refrigerator, microwave, oven, range, cooktop, gas cooktop, and gas range. Upstairs, bedrooms feature carpet flooring, ceiling fans, drapes, blinds, or chandeliers, while one bedroom stands out with its tray ceilings. The bathrooms include tile flooring and soaking tubs, with one featuring high ceilings and another offering access to a walk-in closet with built-in features. The exterior offers a private yard with a wood-fenced back yard, a deck, and a patio, looking out toward neighborhood and trees/woods views. This property sits on a 0.1-acre lot at 7224 Crestone Rd. To discover this home in person, schedule a viewing of this private property today.

Location

State TX

County Travis

Area 11

Interior

Interior Features Ceiling-High, Interior Steps, Pantry, Walk-In Closet(s)

Heating Central

Cooling Central Air

Flooring Carpet, Tile

Fireplaces Type None

Furnishings Unfurnished

Fireplace Y

Appliance Dishwasher, Disposal, Exhaust Fan, Microwave, Oven, Free-Standing Range, Refrigerator, Water Heater

Exterior

Exterior Feature Rain Gutters, Satellite Dish

Garage Spaces 2.0

Fence Fenced, Wood

Pool None

Community Features Cluster Mailbox, Common Grounds, Pool

Utilities Available Electricity Available, Natural Gas Available, Underground Utilities

Waterfront Description None

View None

Roof Type Composition

Accessibility None

Porch Deck

Total Parking Spaces 4

Private Pool No

Building

Lot Description Sprinkler - Automatic, Trees-Medium (20 Ft - 40 Ft), Trees-Moderate

Faces Southwest

Foundation Slab

Sewer Public Sewer

Water Public

Level or Stories Two

Structure Type Masonry – All Sides

New Construction No

Schools

Elementary Schools Smith

Middle Schools Ojeda

High Schools Del Valle

School District Del Valle Isd

Others

Pets Allowed Cats OK, Dogs OK, Number Limit, Breed Restrictions

Num of Pet 2

Pets Allowed Cats OK, Dogs OK, Number Limit, Breed Restrictions

Virtual Tour https://www.propertypanorama.com/instaview/aus/8717120

Listed by Epique Realty LLC • Rachel Hoffman

Nearby Locations

Laura McMillan

"My job is to find and attract mastery-based agents to the office, protect the culture, and make sure everyone is happy! "

+1(512) 903-5268

laura@austintatious512.com

1310 RR 620S Ste B 195-13, Lakeway, TX 78734, USA

GET MORE INFORMATION

Name
Phone*
Message

By checking this box, I agree to receive transactional and informational SMS communications, including appointment reminders, property updates, and account notifications from Austintatious512, LLC. Message frequency varies. Message and data rates may apply. Reply HELP for help or STOP to opt out.

Go tour this home

7224 Crestone RD