




5 Beds
6 Baths
4,973 SqFt
5 Beds
6 Baths
4,973 SqFt
Key Details
Property Type Single Family Home
Sub Type Single Family Residence
Listing Status Active
Purchase Type For Sale
Square Footage 4,973 sqft
Price per Sqft $359
Subdivision Bee Creek Lakeside
MLS Listing ID 7703055
Bedrooms 5
Full Baths 5
Half Baths 1
HOA Y/N No
Tax Year 2026
Lot Size 6.006 Acres
Acres 6.006
Lot Dimensions 286x1000
Property Sub-Type Single Family Residence
Source actris
Property Description
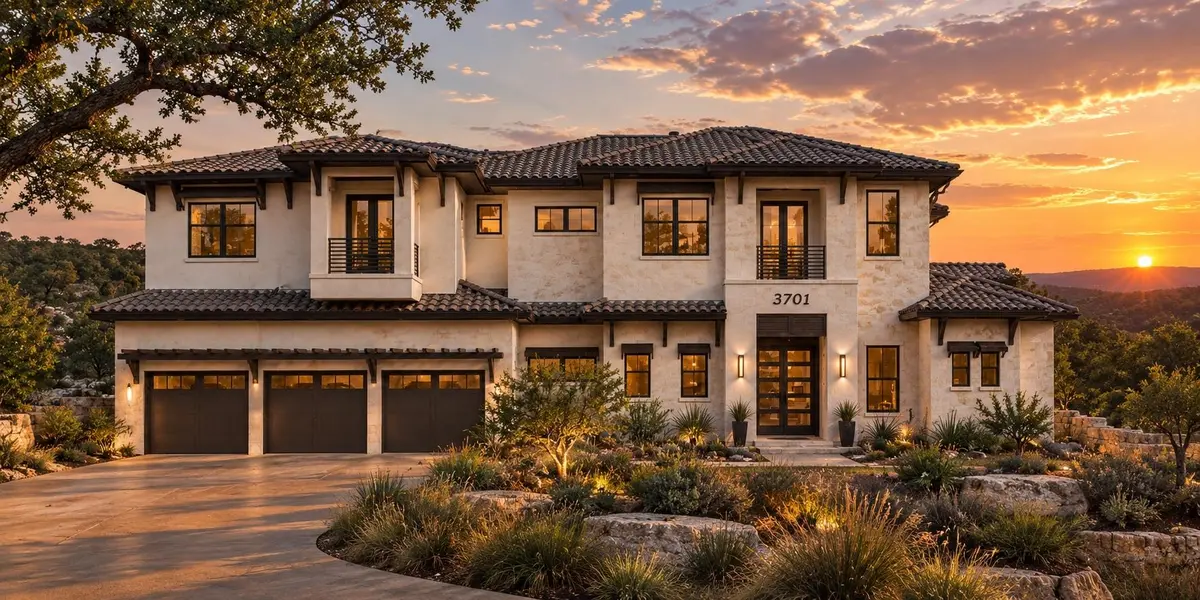
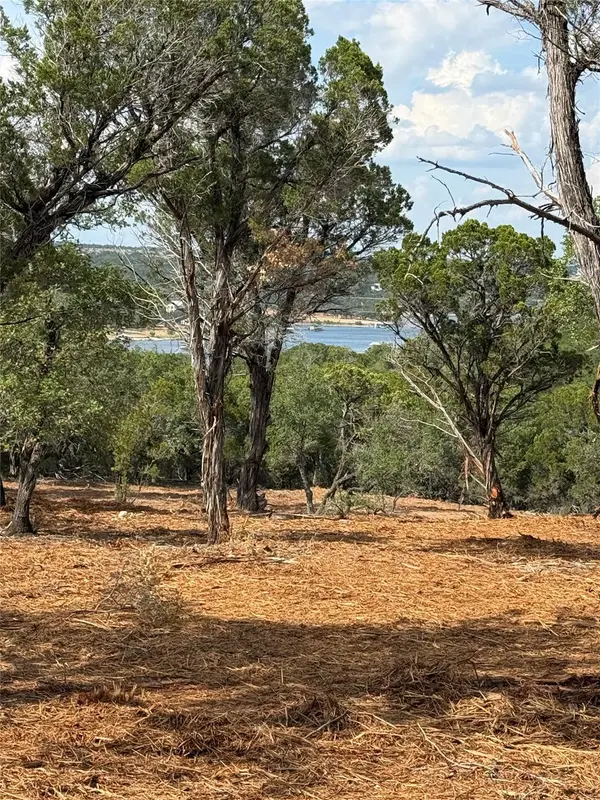
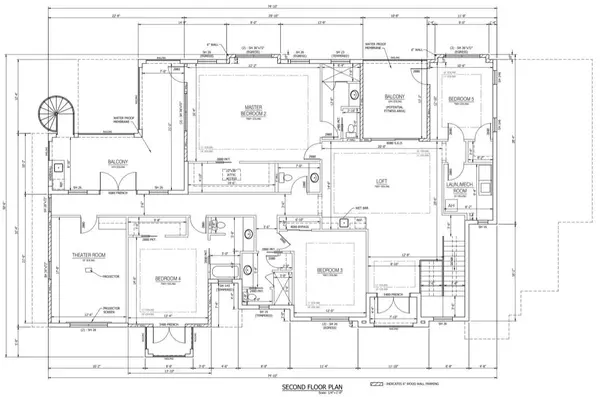
The expansive open-concept main level is designed for both everyday living and entertaining, with a spacious kitchen featuring a large island, walk-in pantry, coffee bar, and wine room. The living and dining areas flow seamlessly to the covered outdoor spaces, creating an ideal setting for enjoying the surrounding Hill Country.The home features two master suites, three additional bedrooms, a dedicated office, large upstairs loft, and private theater room. There are multiple additional spaces that offer plenty of flexibility and can be completely customized to fit the homeowner's lifestyle—whether that means creating a home gym, game room, additional office space, guest accommodations, or something entirely unique. With its expansive acreage, sought-after Bee Creek location, and highly customizable design, this home offers a rare combination of luxury, privacy, and Hill Country living. Positioned steps from Rough Hollow Elementary, this exceptional location is close to golf, shopping, and dining. Situated within Travis County jurisdiction, the property requires no city building permits, and the deed restrictions are flexible by design. Plat approval is expected soon, allowing you to contract today with no closing required until finalized later in the year.
Location
State TX
County Travis
Area Ls
Rooms
Main Level Bedrooms 1
Interior
Interior Features Two Primary Suties, Double Vanity, Kitchen Island, Multiple Dining Areas, Multiple Living Areas, Primary Bedroom on Main, Study/Home Office
Heating Central
Cooling Central Air
Flooring Stone, Tile, Wood
Fireplaces Number 1
Fireplaces Type Living Room, Wood Burning
Fireplace Y
Appliance See Remarks
Exterior
Exterior Feature See Remarks
Garage Spaces 3.0
Fence None
Pool None
Community Features None
Utilities Available Electricity Available
Waterfront Description Dry/Seasonal,Lake Front
View Canyon, Hill Country, Lake, Panoramic, Skyline, Trees/Woods
Roof Type Tile
Accessibility See Remarks
Porch Covered, Front Porch, Porch, Rear Porch
Total Parking Spaces 6
Private Pool No
Building
Lot Description See Remarks, Sloped Down, Trees-Medium (20 Ft - 40 Ft)
Faces East
Foundation Slab
Sewer Engineered Septic
Water Well
Level or Stories Two
Structure Type Stucco
New Construction No
Schools
Elementary Schools Rough Hollow
Middle Schools Bee Cave Middle School
High Schools Lake Travis
School District Lake Travis Isd
Others
Restrictions See Remarks
Ownership Fee-Simple
Acceptable Financing Cash, Conventional
Tax Rate 1.601
Listing Terms Cash, Conventional
Special Listing Condition Standard
Nearby Locations
"My job is to find and attract mastery-based agents to the office, protect the culture, and make sure everyone is happy! "