
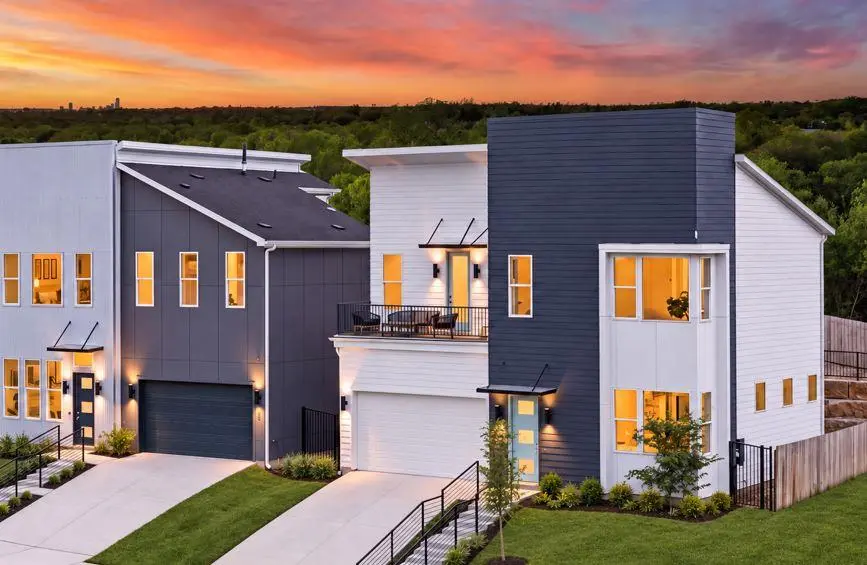



4 Beds
3 Baths
2,318 SqFt
4 Beds
3 Baths
2,318 SqFt
Open House
Sat Sep 19, 2:00pm - 4:00pm
Key Details
Property Type Single Family Home
Sub Type Single Family Residence
Listing Status Active
Purchase Type For Sale
Square Footage 2,318 sqft
Price per Sqft $276
Subdivision Meadows At Trinity Crossing Ph
MLS Listing ID 9708186
Bedrooms 4
Full Baths 3
HOA Fees $225/ann
HOA Y/N Yes
Year Built 2026
Annual Tax Amount $13,950
Tax Year 2026
Lot Size 6,525 Sqft
Acres 0.1498
Property Sub-Type Single Family Residence
Source actris
Property Description
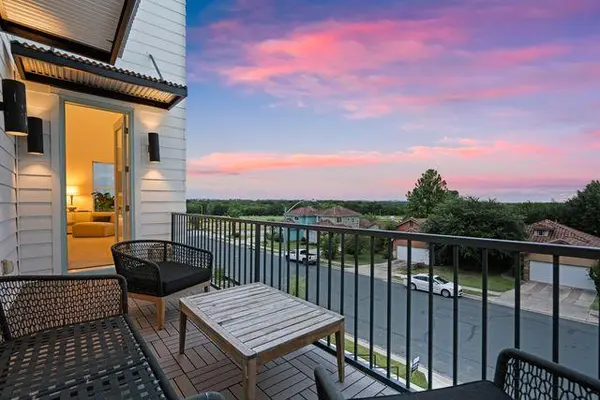
separate vanities, seating area, large walk-in shower, an elegant free standing tub, very large walk-in closet with lots of storage space. Theres a deck with a nice view off the master bedroom. Two spacious secondary bedrooms are upstairs sharing a full bathroom, and laundry is upstairs for convenience. High-end plumbing fixtures, energy efficient, smart home, tankless water heater, full security system, 2 car garage. Warranty included. Low taxes and HOA fee. Intown Homes is a trusted Texas home builder since 1980, building exceptional communities throughout Austin, Houston, and Dallas/Fort Worth.
Location
State TX
County Travis
Area 3E
Rooms
Main Level Bedrooms 1
Interior
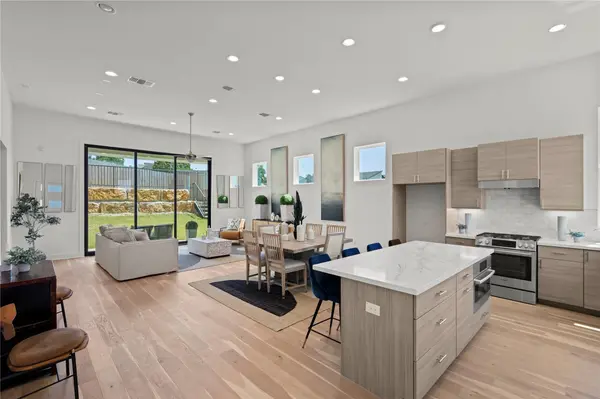
Interior Features Ceiling Fan(s), Ceiling-High, Quartz Counters, Double Vanity, Interior Steps, Kitchen Island, Open Floorplan, Pantry, Recessed Lighting, Soaking Tub, Walk-In Closet(s)
Heating Central
Cooling Central Air
Flooring Tile, Wood
Fireplace Y
Appliance Dishwasher, Disposal, Range, Tankless Water Heater
Exterior
Exterior Feature Balcony, Exterior Steps
Garage Spaces 2.0
Fence Back Yard
Pool None
Community Features None
Utilities Available Electricity Available, Natural Gas Available
Waterfront Description None
View Skyline, Trees/Woods
Roof Type Composition
Accessibility None
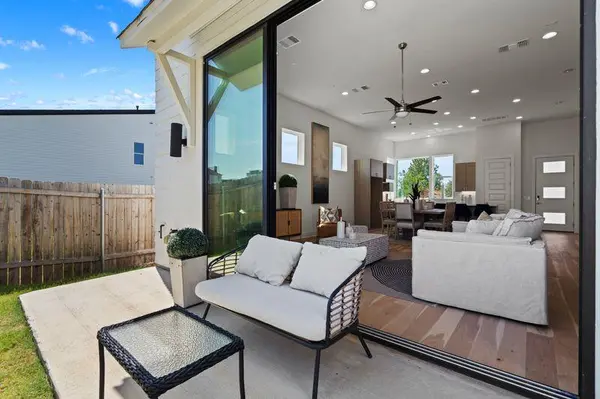
Porch Covered, Patio
Total Parking Spaces 4
Private Pool No
Building
Lot Description Interior Lot, Sprinkler - Automatic
Faces North
Foundation Slab
Sewer Public Sewer
Water Public
Level or Stories Two
Structure Type Brick,Concrete,Frame,Glass,Low VOC Insulation,Masonry – All Sides,Radiant Barrier,Cement Siding,Metal Siding
New Construction Yes
Schools
Elementary Schools Oak Meadows
Middle Schools Decker
High Schools Manor
School District Manor Isd
Others
HOA Fee Include See Remarks
Restrictions See Remarks
Ownership Fee-Simple
Acceptable Financing Cash, Conventional, FHA, VA Loan
Tax Rate 2.33
Listing Terms Cash, Conventional, FHA, VA Loan
Special Listing Condition Standard
Nearby Locations
"My job is to find and attract mastery-based agents to the office, protect the culture, and make sure everyone is happy! "