


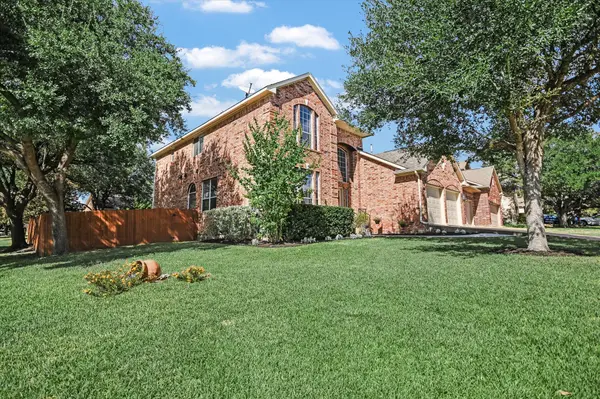



4 Beds
3 Baths
3,088 SqFt
4 Beds
3 Baths
3,088 SqFt
Key Details
Property Type Single Family Home
Sub Type Single Family Residence
Listing Status Active
Purchase Type For Sale
Square Footage 3,088 sqft
Price per Sqft $258
Subdivision Steiner Ranch Ph 01 Sec 05A
MLS Listing ID 6881009
Bedrooms 4
Full Baths 2
Half Baths 1
HOA Fees $1,207/ann
HOA Y/N Yes
Year Built 1999
Annual Tax Amount $12,415
Tax Year 2026
Lot Size 8,794 Sqft
Acres 0.2019
Property Sub-Type Single Family Residence
Source actris
Property Description
Luxury vinyl plank flooring enhances the main living areas and has recently been extended to the staircase, upstairs game room, and hallways, creating a cohesive, modern look with easy maintenance. The refreshed kitchen features quartz countertops, updated cabinetry and hardware, stainless steel appliances, and generous workspace for cooking and entertaining. The refrigerator, along with the recently purchased washer and dryer, will convey with the home.
Privately situated on the main level, the spacious primary suite offers a beautifully renovated en-suite bath with contemporary finishes and ample storage. Upstairs, three additional bedrooms and a generous game room provide exceptional flexibility for a media room, home office, playroom, or second living area. Updated bathrooms and contemporary lighting throughout further enhance the home's fresh, move-in-ready appeal.
Step outside to your own **private backyard retreat**, featuring a sparkling pool and spa—perfect for entertaining, relaxing, and enjoying the Texas sunshine. Recent exterior improvements include a repaired spa blower and freshly painted fence. The garage offers additional functionality with epoxy flooring, a workbench, and mounted storage shelving.
Ideally located in the sought-after Steiner Ranch community, this home is approximately a nine-minute walk from both the elementary and middle schools, with convenient access to neighborhood amenities, parks, trails, and recreation.
**Thoughtfully updated and designed for comfortable everyday living, this exceptional corner-lot home offers the perfect combination of style, flexibility, and resort-inspired outdoor enjoyment.** Schedule your private showing today!
Location
State TX
County Travis
Area Rn
Rooms
Main Level Bedrooms 1
Interior
Interior Features Breakfast Bar, Ceiling Fan(s), Ceiling-High, Ceiling-Vaulted, Chandelier, Quartz Counters, Crown Molding, Double Vanity, Eat-in Kitchen, Entrance Foyer, Multiple Living Areas, Pantry, Primary Bedroom on Main, Recessed Lighting, Soaking Tub, Walk-In Closet(s)
Heating Central, Fireplace(s)
Cooling Ceiling Fan(s), Central Air
Flooring Carpet, Tile, Vinyl
Fireplaces Number 1
Fireplaces Type Family Room, Stone
Fireplace Y
Appliance Built-In Oven(s), Dishwasher, Disposal, Gas Cooktop, Microwave, RNGHD, Refrigerator, Stainless Steel Appliance(s), Washer/Dryer
Exterior
Exterior Feature Exterior Steps, Gutters Full, Private Yard
Garage Spaces 2.0
Fence Back Yard, Fenced, Gate, Privacy, Wood
Pool Gunite, In Ground, Outdoor Pool, Pool/Spa Combo
Community Features Clubhouse, Cluster Mailbox, Common Grounds, Park, Picnic Area, Playground, Pool, Sport Court(s)/Facility, Tennis Court(s), Trail(s)
Utilities Available Cable Available, Electricity Connected, High Speed Internet, Natural Gas Connected, Sewer Connected, Water Connected
Waterfront Description None
View None
Roof Type Composition,Shingle
Accessibility None
Porch Patio
Total Parking Spaces 4
Private Pool Yes
Building
Lot Description Back Yard, Corner Lot, Front Yard, Landscaped, Level, Private
Faces South
Foundation Slab
Sewer Public Sewer
Water Public
Level or Stories Two
Structure Type Brick,HardiPlank Type,Masonry – Partial
New Construction No
Schools
Elementary Schools Laura Welch Bush
Middle Schools Canyon Ridge
High Schools Vandegrift
School District Leander Isd
Others
HOA Fee Include Common Area Maintenance
Restrictions Deed Restrictions
Ownership Fee-Simple
Acceptable Financing Cash, Conventional, VA Loan
Tax Rate 1.9702
Listing Terms Cash, Conventional, VA Loan
Special Listing Condition Standard
Virtual Tour https://shutterbugstudios.hd.pics/2900-Grimes-Ranch-Rd/idx
Nearby Locations
"My job is to find and attract mastery-based agents to the office, protect the culture, and make sure everyone is happy! "