





4 Beds
2 Baths
1,720 SqFt
4 Beds
2 Baths
1,720 SqFt
Key Details
Property Type Single Family Home
Sub Type Single Family Residence
Listing Status Active
Purchase Type For Rent
Square Footage 1,720 sqft
Subdivision Big Sky Ranch Ph 3 At Dripping Spgs
MLS Listing ID 8831784
Bedrooms 4
Full Baths 2
HOA Y/N Yes
Year Built 2023
Lot Size 5,924 Sqft
Acres 0.136
Property Sub-Type Single Family Residence
Source actris
Property Description

The interior layout provides dedicated spaces for relaxation and daily activities. The four bedrooms offer versatile areas, while the two full bathrooms accommodate household routines.
Outdoor living is highlighted by a peaceful back patio on this corner lot situated on 0.14-acres. This backyard setting serves as a tranquil retreat for warm days and quiet evenings.
Located in the community of Dripping Springs, this property combines comfortable indoor spaces with outdoor recreation features, including a community pool and parks. The location offers walkability and is within walking distance to the town square, shopping, dining, and groceries, with Founder's Park also located nearby. Arrange a private tour to experience this inviting home in person.
Location
State TX
County Hays
Area Hd
Rooms
Main Level Bedrooms 4
Interior
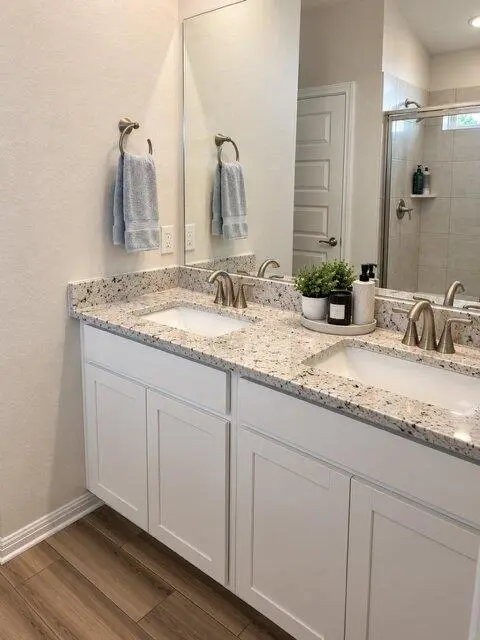
Interior Features Breakfast Bar, Ceiling Fan(s), Ceiling-High, Double Vanity, Eat-in Kitchen, Kitchen Island, Low Flow Plumbing Fixtures, Open Floorplan, Pantry, Recessed Lighting, Smart Thermostat, Soaking Tub, Walk-In Closet(s)
Heating ENERGY STAR Qualified Equipment, Heat Pump
Cooling Central Air, ENERGY STAR Qualified Equipment, Heat Pump
Flooring Carpet, Vinyl
Fireplaces Type None
Fireplace Y
Appliance Dishwasher, Disposal, ENERGY STAR Qualified Appliances, Exhaust Fan, Gas Range, Microwave, Plumbed For Ice Maker, Stainless Steel Appliance(s), Vented Exhaust Fan
Exterior
Exterior Feature Gutters Full, Lighting, Pest Tubes in Walls, Private Yard
Garage Spaces 2.0
Fence Back Yard, Wood
Pool None
Community Features Cluster Mailbox, Picnic Area, Playground, Pool, Sidewalks
Utilities Available Electricity Connected, High Speed Internet, Natural Gas Connected, Sewer Connected, Water Connected
Waterfront Description None
View Hill Country, Neighborhood
Roof Type Composition
Accessibility None
Porch Covered, Rear Porch
Total Parking Spaces 4
Private Pool No
Building
Lot Description Back Yard, Landscaped, Sprinkler - Automatic, Trees-Small (Under 20 Ft)
Faces North
Foundation Slab
Sewer Public Sewer
Water Public
Level or Stories One
Structure Type Brick,HardiPlank Type,Spray Foam Insulation,Masonry – Partial,Stone,Stucco
New Construction No
Schools
Elementary Schools Dripping Springs
Middle Schools Dripping Springs Middle
High Schools Dripping Springs
School District Dripping Springs Isd
Others
Pets Allowed Cats OK, Dogs OK, Small (< 20 lbs), Medium (< 35 lbs), Large (< 50lbs), All, Negotiable
Num of Pet 2
Pets Allowed Cats OK, Dogs OK, Small (< 20 lbs), Medium (< 35 lbs), Large (< 50lbs), All, Negotiable
Nearby Locations
"My job is to find and attract mastery-based agents to the office, protect the culture, and make sure everyone is happy! "