



4 Beds
3 Baths
2,068 SqFt
4 Beds
3 Baths
2,068 SqFt
Key Details
Property Type Single Family Home
Sub Type Single Family Residence
Listing Status Active
Purchase Type For Rent
Square Footage 2,068 sqft
Subdivision Brushy Creek Meadows Sec 03
MLS Listing ID 1495288
Bedrooms 4
Full Baths 3
HOA Y/N Yes
Year Built 2007
Lot Size 7,230 Sqft
Acres 0.166
Property Sub-Type Single Family Residence
Source actris
Property Description
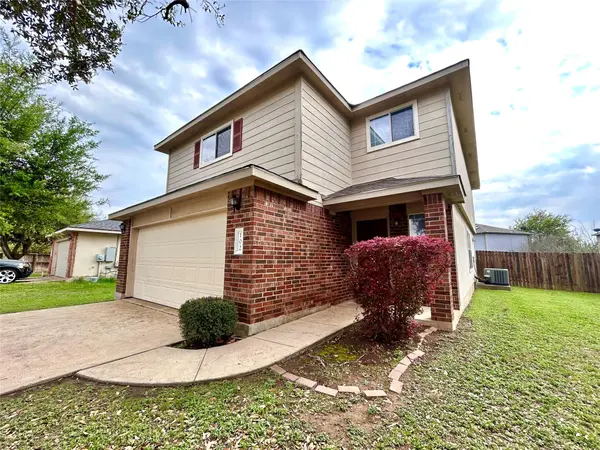
Exterior & Curb Appeal: The property greets you with a timeless brick facade, an inviting covered front porch, and meticulous landscaping with mature trees. A wide concrete driveway leads to an attached 2-car garage, offering ample parking and storage.
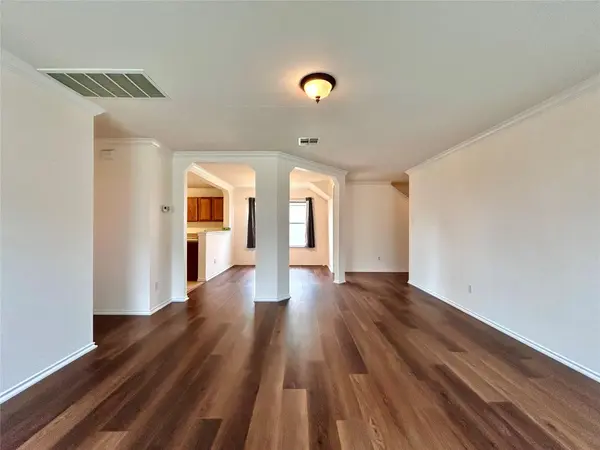
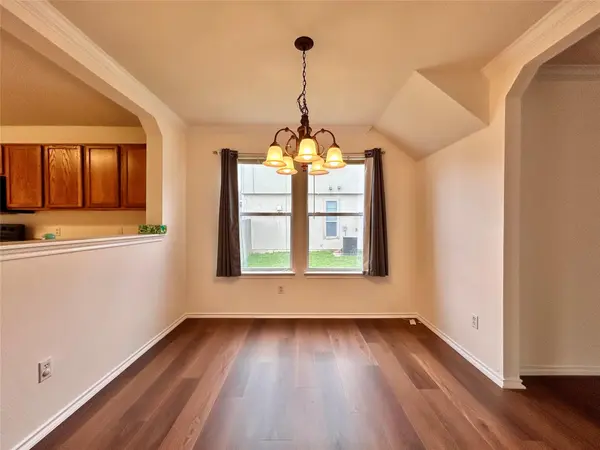
Main Level Living: Step inside to a bright, open-concept floor plan featuring durable wood-look flooring and large windows that flood the space with natural light. The dedicated dining area is accented by an elegant chandelier and flows effortlessly into the kitchen. Designed for the home chef, the kitchen boasts functional tile flooring, granite countertops, wooden cabinetry, a convenient pass-through window, and a matching black appliance package (electric range, built-in microwave, and dishwasher).
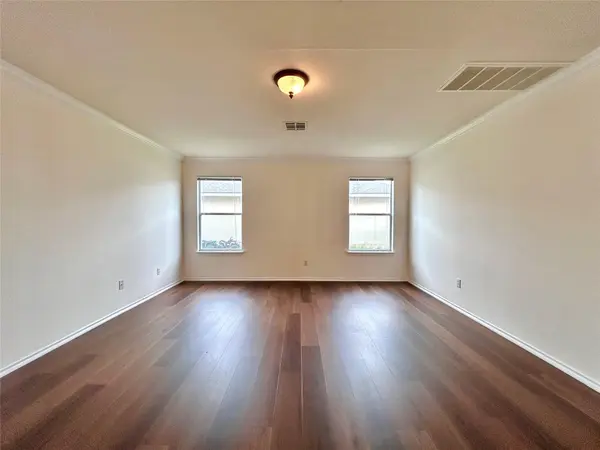
Upper Level & Retreats: Upstairs, a versatile second living area serves as the perfect media room or playroom. The generously sized bedrooms feature expansive closets. The primary suite is a true sanctuary, showcasing a massive walk-in closet with built-in shelving and hanging rods. Its spa-like ensuite bathroom features a dual-sink vanity, a walk-in shower with a glass enclosure, and a soaking tub positioned beneath a large window. Additional bedrooms share a well-appointed bathroom with a tile-surround shower/tub combo.
Outdoor Space & Utilities: The utility/laundry area includes built-in floating shelves and standard washer/dryer connections. Outside, the fully fenced backyard offers a massive, private grassy lawn—ideal for outdoor entertaining and recreation.
LOCATION HIGHLIGHTS
-Austin-Bergstrom International Airport (AUS) – approx. 30–35 min
-Dell Technologies – approx. 15–20 min
-Downtown Hutto – approx. 5 min
-Hutto Lake Park – approx. 5 min
-Round Rock Premium Outlets – approx. 15 min
-Local shopping & dining – approx. 5–10 min
Schedule your tour today!
Location
State TX
County Williamson
Area Hu
Rooms
Main Level Bedrooms 1
Interior
Interior Features Interior Steps, Multiple Living Areas, Walk-In Closet(s)
Heating Electric
Cooling Central Air
Flooring Carpet, Vinyl
Fireplaces Type None
Furnishings Unfurnished
Fireplace Y
Appliance Dishwasher, Disposal, Microwave, Electric Range, Free-Standing Range
Exterior
Exterior Feature None
Garage Spaces 2.0
Fence Privacy, Wood
Pool None
Community Features None
Utilities Available Electricity Available
Waterfront Description None
View None
Roof Type Composition
Accessibility None
Porch None
Total Parking Spaces 2
Private Pool No
Building
Lot Description None
Faces North
Foundation Slab
Sewer See Remarks
Water Public
Level or Stories Two
Structure Type Brick Veneer,Frame
New Construction No
Schools
Elementary Schools Hutto
Middle Schools Hutto
High Schools Hutto
School District Hutto Isd
Others
Pets Allowed No
Pets Allowed No
Nearby Locations
"My job is to find and attract mastery-based agents to the office, protect the culture, and make sure everyone is happy! "