

1504 Desert Sun, Horseshoe Bay, TX 78657
REQUEST A TOUR If you would like to see this home without being there in person, select the "Virtual Tour" option and your agent will contact you to discuss available opportunities.
In-PersonVirtual Tour
$ 1,150,000
Est. payment | /mo

3 Beds

4 Baths

3,742 SqFt


$ 1,150,000
Est. payment | /mo

3 Beds

4 Baths

3,742 SqFt

Key Details

Property Type Single Family Home

Sub Type Single Family Residence

Listing Status Active

Purchase Type For Sale

Square Footage 3,742 sqft

Price per Sqft $307

Subdivision Horseshoe Bay West

MLS Listing ID 1841095

Bedrooms 3

Full Baths 3

Half Baths 1

HOA Fees $866/ann

HOA Y/N Yes

Year Built 2022

Annual Tax Amount $15,681

Tax Year 2025

Lot Size 0.283 Acres

Acres 0.2828

Property Sub-Type Single Family Residence

Source actris

Property Description

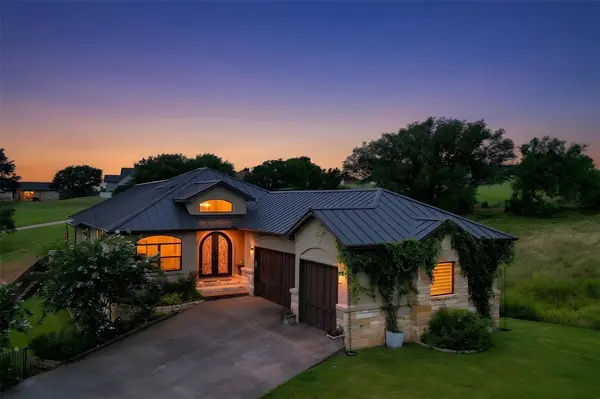
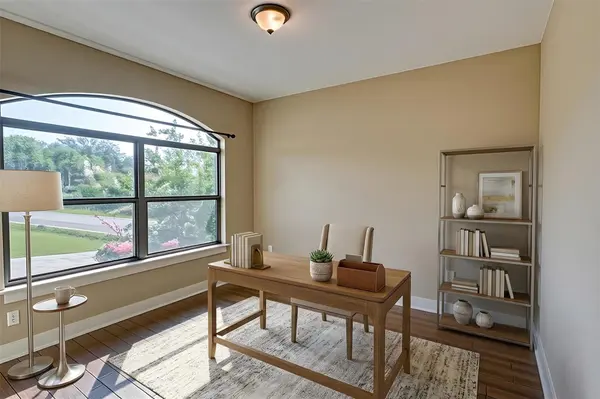
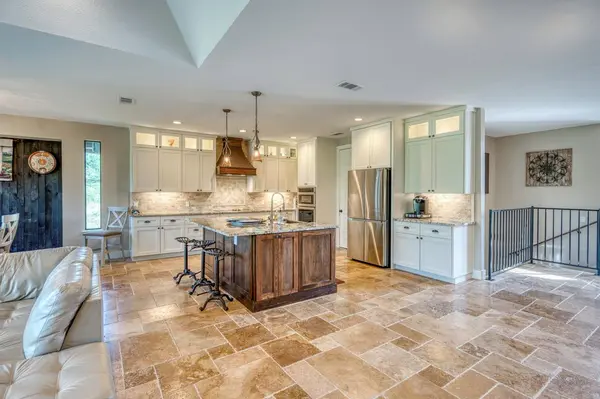
Quietly tucked within a private cul-de-sac overlooking the acclaimed Ram Rock Golf Course, this custom residence captures sweeping Hill Country views and offers refined indoor-outdoor living. The thoughtfully designed floor plan features three bedrooms, three-and-a-half baths, a dedicated office, media room, and timeless architectural details throughout. Custom wrought-iron double doors welcome you into an elegant interior featuring antique Bari chiseled travertine flooring, eight-foot doors, abundant natural light, and a striking stone fireplace. The chef's kitchen is appointed with Samsung stainless steel appliances, granite countertops, a marble mosaic backsplash, and an oversized walk-in pantry with exceptional storage. The main-level primary suite enjoys panoramic golf course views and a spa-inspired bath with a freestanding soaking tub and oversized walk-in shower. Downstairs offers a spacious second living area with a stone fireplace and wet bar, media room, two guest bedrooms, and a secondary laundry area, creating an ideal space for family and guests. Designed for effortless entertaining, nearly 1,000 square feet of covered outdoor living features cedar tongue-and-groove ceilings and a fully equipped outdoor kitchen with granite countertops, built-in gas grill, sink, and refrigerator. Blending timeless craftsmanship with modern efficiency, this exceptional home offers luxury living in one of Horseshoe Bay's premier golf course communities.

Location

State TX

County Llano

Area Ll

Rooms

Main Level Bedrooms 1

Interior

Interior Features Bar, Ceiling Fan(s), Granite Counters, Interior Steps, Kitchen Island, Multiple Living Areas, Murphy Bed, Open Floorplan, Pantry, Primary Bedroom on Main, Soaking Tub, Study/Home Office, Track Lighting, Walk-In Closet(s), Wet Bar

Heating Central

Cooling Central Air

Flooring See Remarks, Carpet, Tile, Wood

Fireplaces Number 2

Fireplaces Type Den, Electric, Living Room, Stone

Fireplace Y

Appliance Bar Fridge, Cooktop, Dishwasher, Disposal, Electric Cooktop, Electric Oven, Double Oven, Refrigerator, Stainless Steel Appliance(s)

Exterior

Exterior Feature Balcony, Gas Grill, Gutters Full, Outdoor Grill

Garage Spaces 3.0

Fence Back Yard, Fenced, Gate

Pool See Remarks

Community Features See Remarks, Golf

Utilities Available Electricity Connected, Sewer Connected, Water Connected

Waterfront Description None

View Golf Course, Hill Country, Panoramic

Roof Type Metal

Accessibility Central Living Area

Porch See Remarks, Covered, Deck, Patio

Total Parking Spaces 3

Private Pool No

Building

Lot Description Cul-De-Sac, Landscaped, Backs To Golf Course, Sprinkler - Automatic, Views

Faces East

Foundation Slab

Sewer Public Sewer

Water Public

Level or Stories Two

Structure Type Brick,Spray Foam Insulation,Stucco

New Construction No

Schools

Elementary Schools Packsaddle

Middle Schools Llano

High Schools Llano

School District Llano Isd

Others

HOA Fee Include Common Area Maintenance

Restrictions Deed Restrictions

Ownership Fee-Simple

Acceptable Financing Cash, Conventional

Tax Rate 1.318054

Listing Terms Cash, Conventional

Special Listing Condition Standard

Virtual Tour https://www.propertypanorama.com/instaview/aus/1841095

Listed by HSB Real Estate, LLC • Leslea Roberts - Hasbany

Nearby Locations

Laura McMillan

"My job is to find and attract mastery-based agents to the office, protect the culture, and make sure everyone is happy! "

+1(512) 903-5268

laura@austintatious512.com

1310 RR 620S Ste B 195-13, Lakeway, TX 78734, USA

GET MORE INFORMATION

Name
Phone*
Message

By checking this box, I agree to receive transactional and informational SMS communications, including appointment reminders, property updates, and account notifications from Austintatious512, LLC. Message frequency varies. Message and data rates may apply. Reply HELP for help or STOP to opt out.

Go tour this home

1504 Desert Sun