
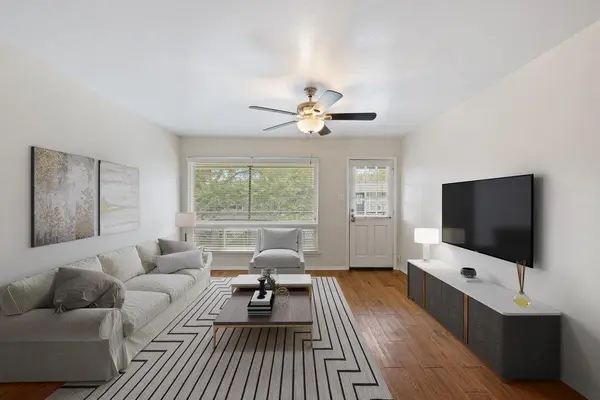
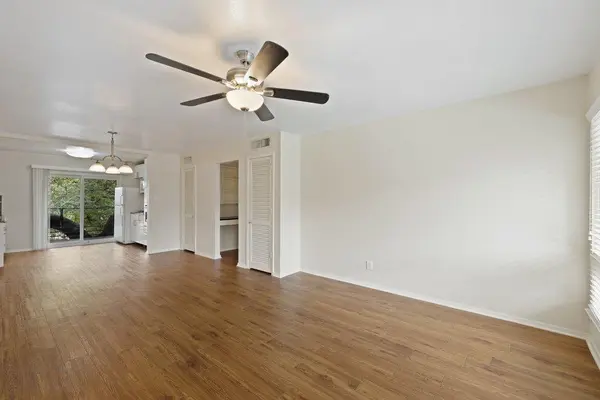

2 Beds
2 Baths
963 SqFt
2 Beds
2 Baths
963 SqFt
Key Details
Property Type Condo
Sub Type Condominium
Listing Status Active
Purchase Type For Sale
Square Footage 963 sqft
Price per Sqft $415
Subdivision Windsor Oaks Condo Amd
MLS Listing ID 8564841
Style 2nd Floor Entry,Low Rise (1-3 Stories),Neighbor Below,Single level Floor Plan
Bedrooms 2
Full Baths 2
HOA Fees $641/mo
HOA Y/N Yes
Year Built 1960
Annual Tax Amount $7,399
Tax Year 2025
Lot Size 1,594 Sqft
Acres 0.0366
Property Sub-Type Condominium
Source actris
Property Description
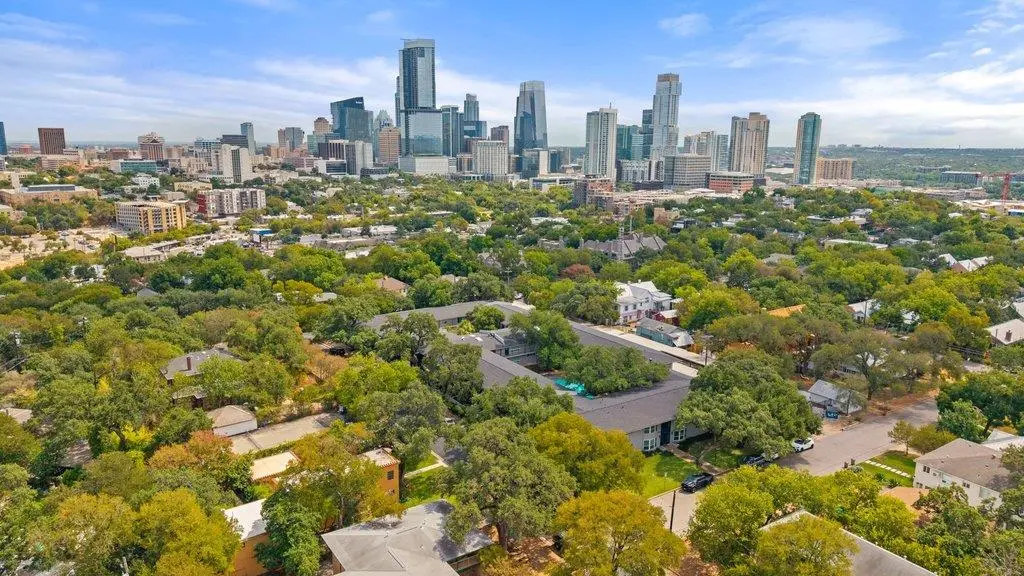
winding down at the end of the day. And the location? Hard to beat. Walk to Clarksville favorites including Jeffrey's, Josephine House, Galaxy Cafe, Taco Flats, Medici Coffee, Cipollina, Fresh Plus and more—all while being just minutes from Downtown Austin.
Location
State TX
County Travis
Area 1B
Rooms
Main Level Bedrooms 2
Interior
Interior Features Built-in Features, Ceiling Fan(s), Chandelier, Granite Counters, No Interior Steps, Open Floorplan, Primary Bedroom on Main, Study/Home Office
Heating Central
Cooling Central Air
Flooring No Carpet, Vinyl
Fireplaces Type None
Fireplace Y
Appliance Built-In Gas Oven, Built-In Gas Range, Built-In Oven(s), Cooktop, Dishwasher, Gas Range, Microwave, Refrigerator, Vented Exhaust Fan
Exterior
Exterior Feature Balcony
Fence None
Pool None
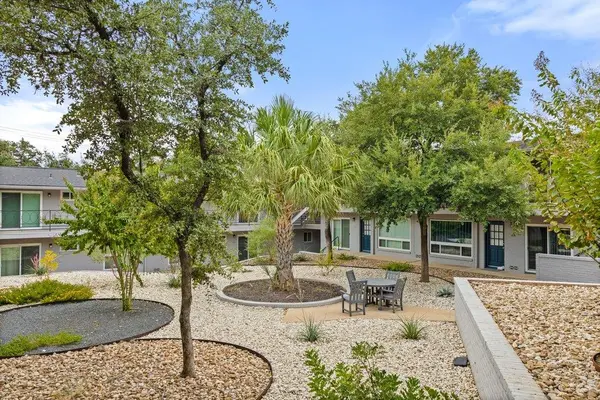
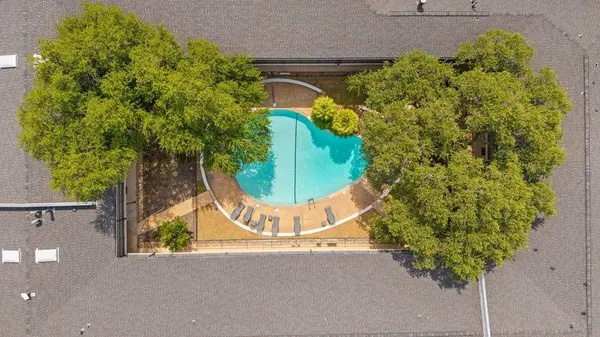
Community Features Cluster Mailbox, Common Grounds, Pool
Utilities Available Electricity Connected, Natural Gas Connected, Sewer Connected, Water Connected
Waterfront Description None
View Pool
Roof Type Composition,Shingle
Accessibility None
Porch Covered
Total Parking Spaces 1
Private Pool No
Building
Lot Description Landscaped, Trees-Large (Over 40 Ft), Trees-Moderate
Faces East
Foundation Slab
Sewer Public Sewer
Water Public
Level or Stories One
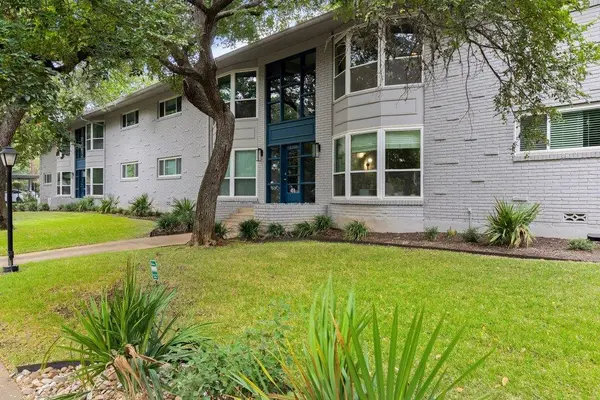
Structure Type Brick,Masonry – Partial
New Construction No
Schools
Elementary Schools Mathews
Middle Schools O Henry
High Schools Austin
School District Austin Isd
Others
HOA Fee Include Common Area Maintenance,Electricity,Gas,Maintenance Grounds,Maintenance Structure,Parking,Sewer,Trash,Utilities,Water
Restrictions City Restrictions,Deed Restrictions
Ownership Common
Acceptable Financing Cash, Conventional
Tax Rate 2.0465
Listing Terms Cash, Conventional
Special Listing Condition Standard
Virtual Tour https://sites.frankgarnica.com/mls/265951571
Nearby Locations
"My job is to find and attract mastery-based agents to the office, protect the culture, and make sure everyone is happy! "