
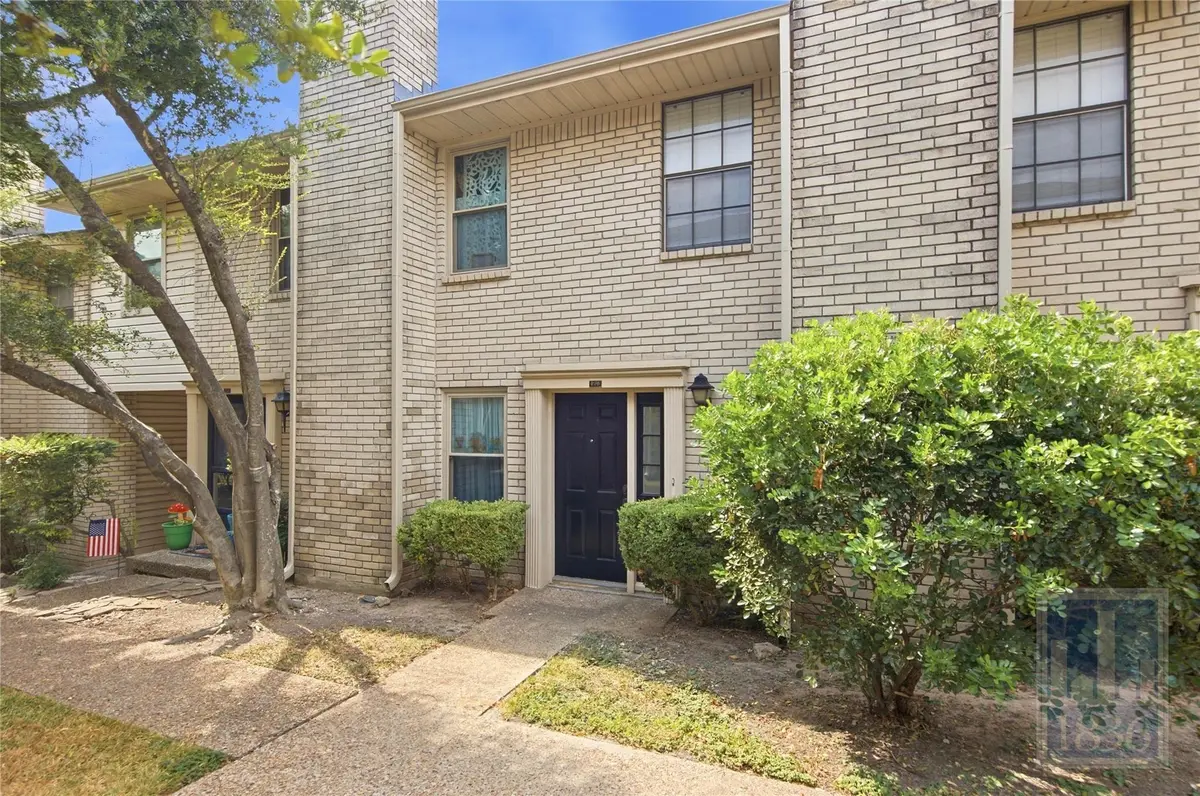

8400 Jamestown DR #226, Austin, TX 78758
REQUEST A TOUR If you would like to see this home without being there in person, select the "Virtual Tour" option and your agent will contact you to discuss available opportunities.
In-PersonVirtual Tour
$ 1,300

2 Beds

2 Baths

968 SqFt


Save
$ 1,300
Save

2 Beds

2 Baths

968 SqFt

Key Details

Property Type Condo

Sub Type Condominium

Listing Status Active

Purchase Type For Rent

Square Footage 968 sqft

Subdivision Jamestown Place Condo Amd

MLS Listing ID 4348918

Style 1st Floor Entry,Low Rise (1-3 Stories)

Bedrooms 2

Full Baths 1

Half Baths 1

HOA Y/N Yes

Year Built 1982

Lot Size 2,495 Sqft

Acres 0.0573

Property Sub-Type Condominium

Source actris

Property Description

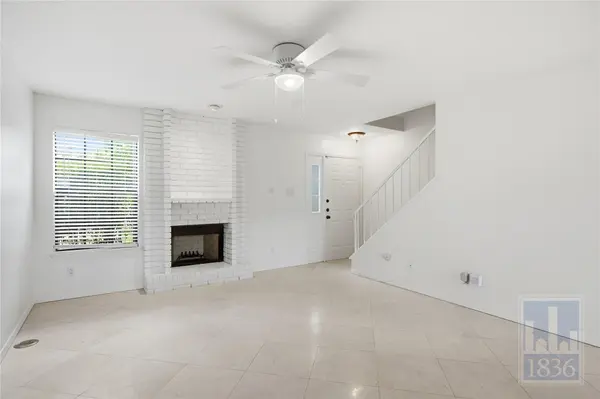
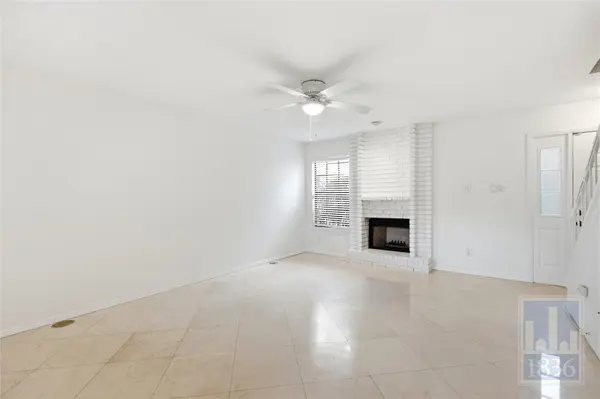
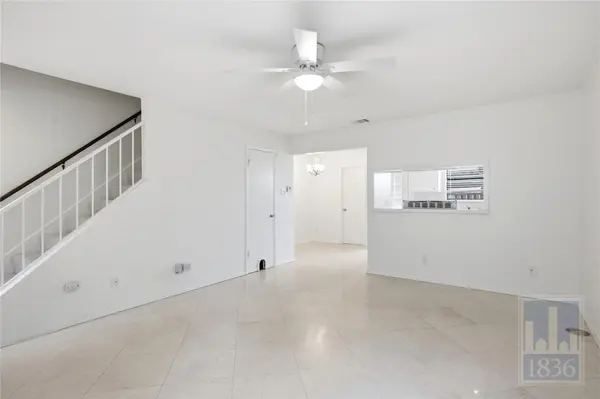
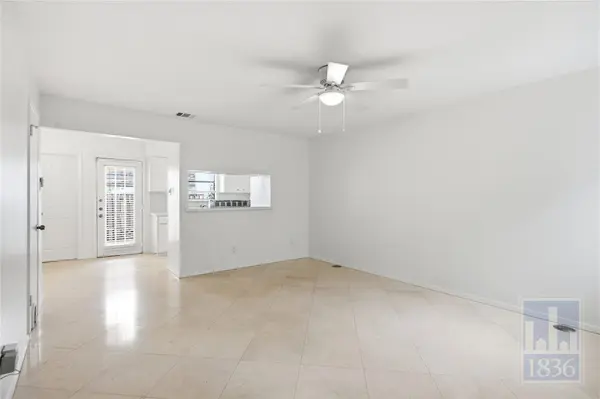
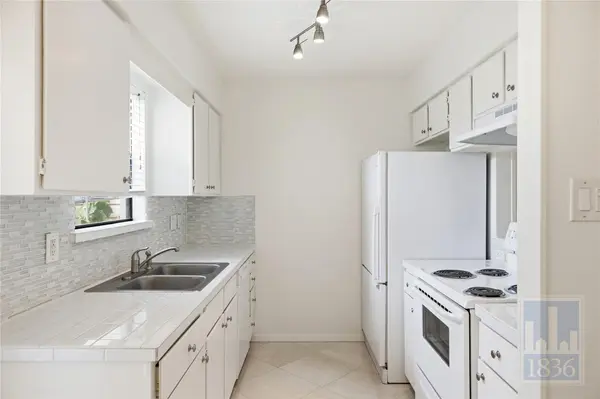
Beautiful 2 bedroom 1.5 bath located in Austin, TX! This property welcomes you with beautiful marble flooring, cozy fireplace, plenty of natural light, kitchen open to the living area with a breakfast bar, perfect to entertain. Ceiling fans throughout, new carpet on the stairs, hardwood floors, storage shelving in all bedroom closets and the laundry room, plus gorgeous onyx stone in the main bathroom! The back patio has a palm tree to provide shade and leads to the private covered parking spaces (2) and the laundry shed (washer and dryer negotiable)! Do not miss the chance to call this one home, it won't be on the market for long! APPLY TODAY! **Rent does not include $35/month for a Resident Benefit Package ($46.95/month if liability insurance included). See uploaded docs and criteria for more details on the perks of renting with 1836 Property Management!** It is the responsibility of the interested party to verify the details from syndicated websites either with the property management company or by viewing the property in person.**

Location

State TX

County Travis

Area 2N

Interior

Interior Features Breakfast Bar, Ceiling Fan(s), Double Vanity, Interior Steps, Open Floorplan, Pantry, Recessed Lighting, Soaking Tub, Walk-In Closet(s)

Heating Central

Cooling Central Air

Flooring Marble, Stone, Tile, Wood

Fireplaces Number 1

Fireplaces Type Family Room

Furnishings Unfurnished

Fireplace Y

Appliance Dishwasher, Disposal, Electric Range, Exhaust Fan, Freezer, Oven, Range, Free-Standing Electric Range, Free-Standing Range, RNGHD, Refrigerator, Free-Standing Refrigerator

Exterior

Exterior Feature Private Yard

Fence Back Yard, Fenced, Gate, Wood

Pool None

Community Features None

Utilities Available Electricity Available, Water Available

Waterfront Description None

View Neighborhood

Roof Type Composition

Accessibility None

Porch Patio

Total Parking Spaces 2

Private Pool No

Building

Lot Description Trees-Small (Under 20 Ft)

Faces Southwest

Foundation Slab

Sewer Public Sewer

Water Public

Level or Stories Two

Structure Type Brick Veneer,Frame

New Construction No

Schools

Elementary Schools Wooldridge

Middle Schools Burnet (Austin Isd)

High Schools Navarro Early College

School District Austin Isd

Others

Pets Allowed Cats OK, Dogs OK, Small (< 20 lbs), Medium (< 35 lbs), Large (< 50lbs), Number Limit, Size Limit, Breed Restrictions

Num of Pet 3

Pets Allowed Cats OK, Dogs OK, Small (< 20 lbs), Medium (< 35 lbs), Large (< 50lbs), Number Limit, Size Limit, Breed Restrictions

Listed by 1836 Realty & Property Mgmt • Christina Padilla

Nearby Locations

Laura McMillan

"My job is to find and attract mastery-based agents to the office, protect the culture, and make sure everyone is happy! "

+1(512) 903-5268

laura@austintatious512.com

1310 RR 620S Ste B 195-13, Lakeway, TX 78734, USA

GET MORE INFORMATION

Name
Phone*
Message

By checking this box, I agree to receive transactional and informational SMS communications, including appointment reminders, property updates, and account notifications from Austintatious512, LLC. Message frequency varies. Message and data rates may apply. Reply HELP for help or STOP to opt out.

Go tour this home

8400 Jamestown DR #226