




3 Beds
3 Baths
2,650 SqFt
3 Beds
3 Baths
2,650 SqFt
Key Details
Property Type Single Family Home
Sub Type Single Family Residence
Listing Status Active
Purchase Type For Rent
Square Footage 2,650 sqft
Subdivision Steiner Ranch Ph 01 Sec 06B
MLS Listing ID 5013429
Style 1st Floor Entry
Bedrooms 3
Full Baths 2
Half Baths 1
Year Built 2004
Lot Size 5,998 Sqft
Acres 0.1377
Property Sub-Type Single Family Residence
Source actris
Property Description
Location
State TX
County Travis
Area Rn
Rooms
Main Level Bedrooms 1
Interior
Interior Features Ceiling Fan(s), Chandelier, Granite Counters, Laminate Counters, Double Vanity, Eat-in Kitchen, Entrance Foyer, Interior Steps, Multiple Dining Areas, Multiple Living Areas, Pantry, Primary Bedroom on Main, Recessed Lighting, Soaking Tub, Walk-In Closet(s)
Heating Central
Cooling Central Air
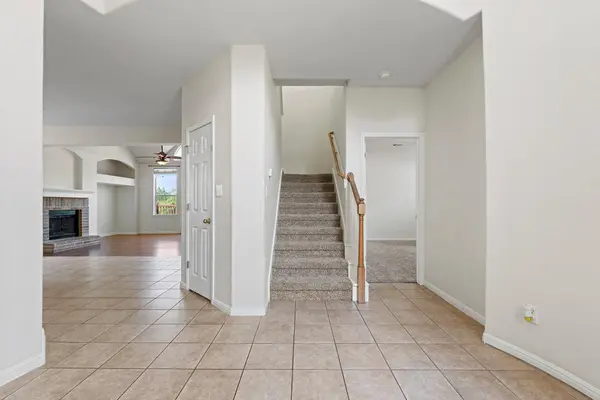
Flooring Carpet, Wood
Fireplaces Number 1
Fireplaces Type Family Room, Wood Burning
Fireplace Y
Appliance Dishwasher, Gas Range, Electric Oven, RNGHD, Washer/Dryer
Exterior
Exterior Feature Garden, Private Yard
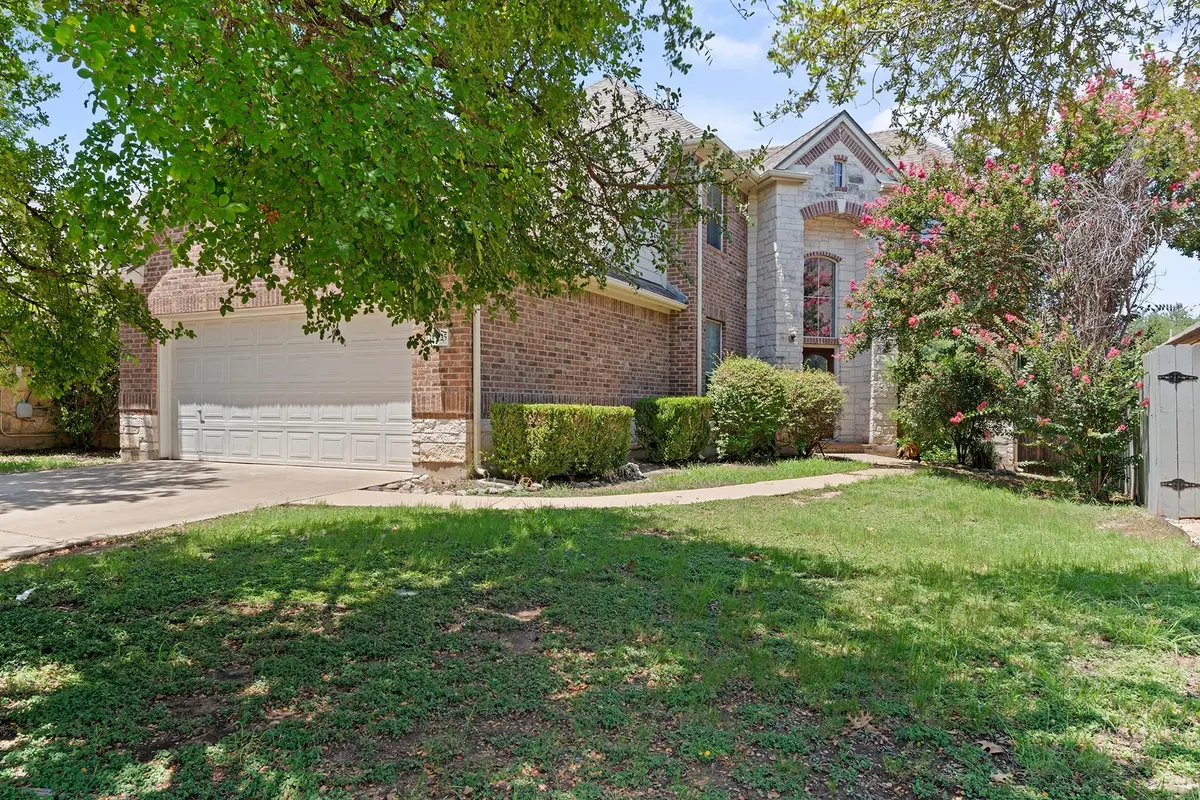
Garage Spaces 2.0
Fence Back Yard, Wood
Pool Filtered, Heated, In Ground, Outdoor Pool, Pool/Spa Combo, Waterfall
Community Features BBQ Pit/Grill, Clubhouse, Cluster Mailbox, Common Grounds, Controlled Access, Dog Park, Golf, Lake, Online Services, Park, Picnic Area, Playground, Pool, Restaurant, Sidewalks, Sport Court(s)/Facility, Sundeck, Tennis Court(s), Trail(s)
Utilities Available Cable Connected, Electricity Available, High Speed Internet, Natural Gas Connected, Phone Available, Sewer Connected, Underground Utilities
View Park/Greenbelt
Accessibility Common Area
Total Parking Spaces 4
Private Pool Yes
Building
Lot Description Greenbelt, Back Yard, Near Golf Course, Sprinkler - Automatic, Trees-Medium (20 Ft - 40 Ft)
Faces Northwest
Foundation Slab
Sewer Public Sewer
Level or Stories Two
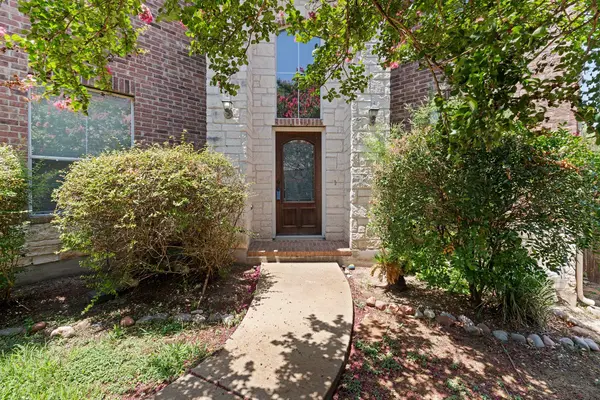
Structure Type Brick,Stone
New Construction No
Schools
Elementary Schools Laura Welch Bush
Middle Schools Canyon Ridge
High Schools Vandegrift
School District Leander Isd
Others
Pets Allowed Cats OK, Dogs OK, Small (< 20 lbs), Breed Restrictions
Num of Pet 2
Pets Allowed Cats OK, Dogs OK, Small (< 20 lbs), Breed Restrictions
Virtual Tour https://www.propertypanorama.com/instaview/aus/5013429
Nearby Locations
"My job is to find and attract mastery-based agents to the office, protect the culture, and make sure everyone is happy! "