

2 Beds
1 Bath
780 SqFt
2 Beds
1 Bath
780 SqFt
Key Details
Property Type Multi-Family
Sub Type Quadruplex
Listing Status Active
Purchase Type For Rent
Square Footage 780 sqft
Subdivision Peppertree Park Sec 08
MLS Listing ID 7294711
Bedrooms 2
Full Baths 1
HOA Y/N No
Year Built 1982
Lot Size 0.358 Acres
Acres 0.358
Property Sub-Type Quadruplex
Source actris
Property Description
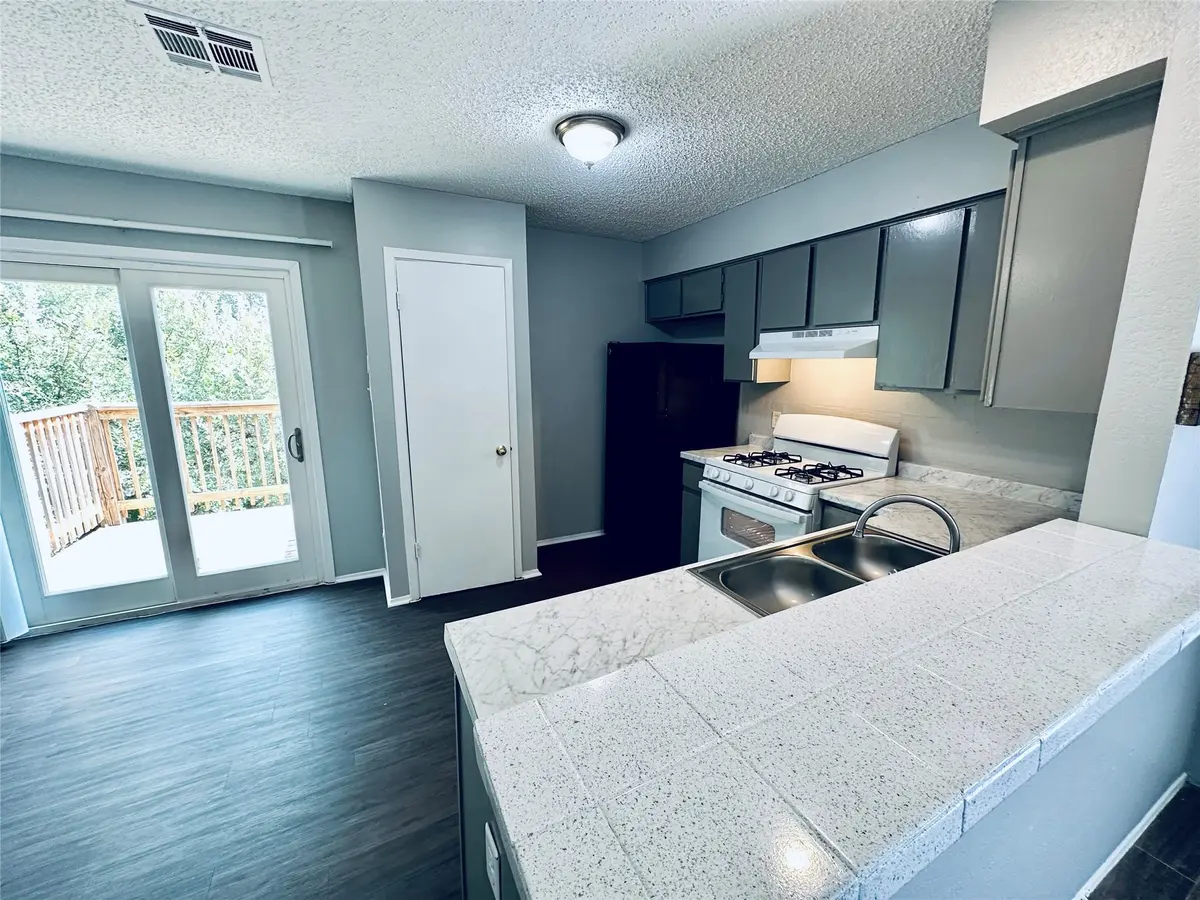
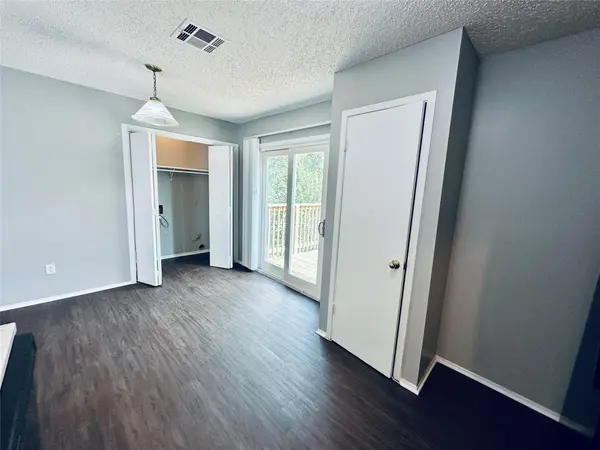
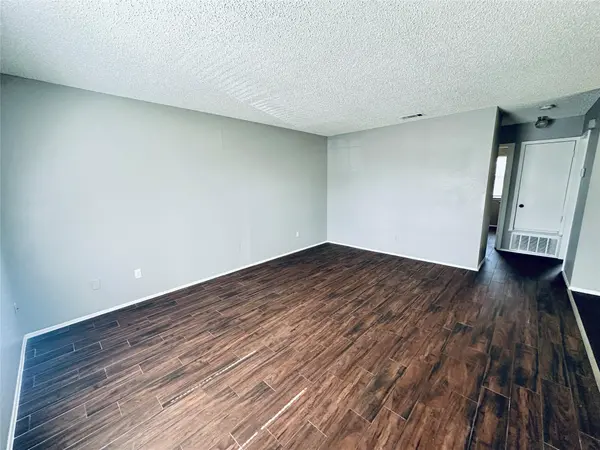
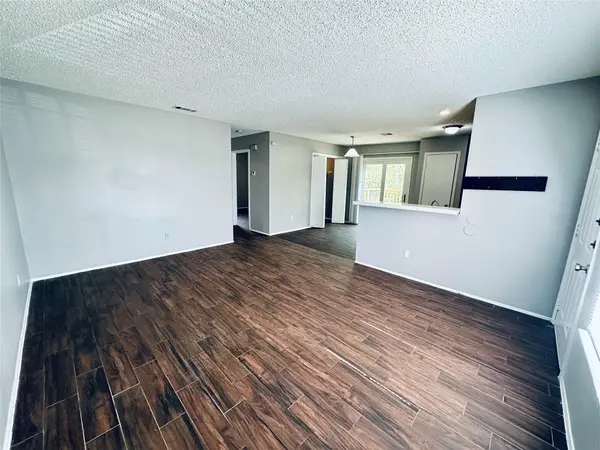
This 2-bedroom, 1-bathroom apartment is perfect for those seeking a hassle-free living experience. Step inside and discover the convenience of washer and dryer connections, allowing you to easily tackle your laundry needs from the comfort of your own home.
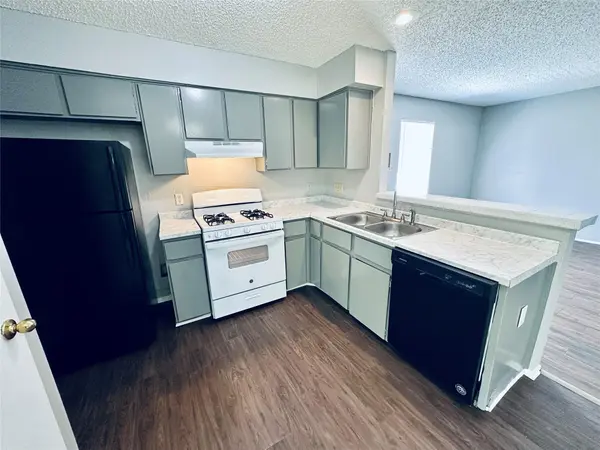
Enjoy the fresh air and green views from your private balcony, the perfect spot to unwind after a long day. The apartment features ceramic tile and faux wood floors, adding a touch of elegance to your living space. With a pantry, you'll have plenty of room to store all your culinary essentials. Located in the vibrant city of Austin, you'll have easy access to a wide range of dining, shopping, and entertainment options. Whether you're exploring the local food scene, enjoying outdoor activities, or immersing yourself in the city's rich cultural offerings, there's always something exciting to do. Quick access to IH 35. Don't miss out on this incredible opportunity to call Awesome Location your new home.
Contact us today to schedule a tour and experience the convenience and comfort that awaits you.
Location
State TX
County Travis
Area 11
Rooms
Main Level Bedrooms 2
Interior
Interior Features Breakfast Bar, Built-in Features, Tile Counters, Open Floorplan, Pantry, Primary Bedroom on Main, Recessed Lighting, Walk-In Closet(s)
Heating See Remarks, Central
Cooling Central Air
Flooring Laminate, Tile, Vinyl
Fireplaces Type None
Furnishings Unfurnished
Fireplace Y
Appliance See Remarks, Cooktop, Dishwasher, Exhaust Fan, Gas Cooktop, Gas Range, Oven, RNGHD, Refrigerator
Exterior
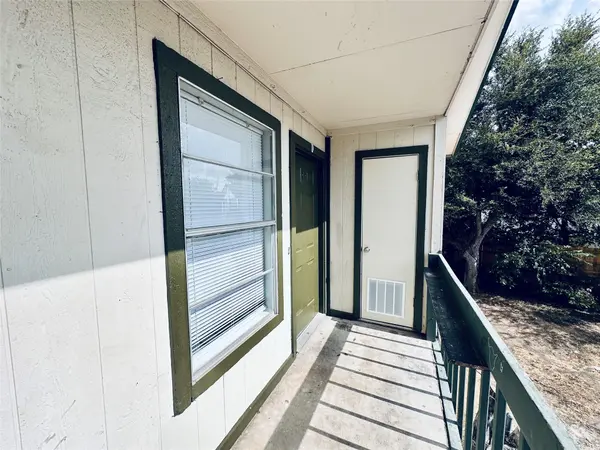
Exterior Feature Exterior Steps, Private Entrance
Fence Chain Link, Fenced, Privacy
Pool None
Community Features None
Utilities Available Cable Available, Electricity Available, High Speed Internet, Natural Gas Connected, Phone Available, Sewer Connected, Water Available
Waterfront Description None
View None
Roof Type Composition
Accessibility None
Porch Covered, Deck
Total Parking Spaces 2
Private Pool No
Building
Lot Description Cul-De-Sac
Faces North
Foundation Slab
Sewer Public Sewer
Water Public
Level or Stories Two
Structure Type Frame
New Construction No
Schools
Elementary Schools Rodriguez
Middle Schools Mendez
High Schools Travis
School District Austin Isd
Others
Pets Allowed Cats OK, Dogs OK, Small (< 20 lbs), Medium (< 35 lbs), Large (< 50lbs), Breed Restrictions
Num of Pet 2
Pets Allowed Cats OK, Dogs OK, Small (< 20 lbs), Medium (< 35 lbs), Large (< 50lbs), Breed Restrictions
Virtual Tour https://youtube.com/shorts/SM4dFk327Nw
Nearby Locations
"My job is to find and attract mastery-based agents to the office, protect the culture, and make sure everyone is happy! "