
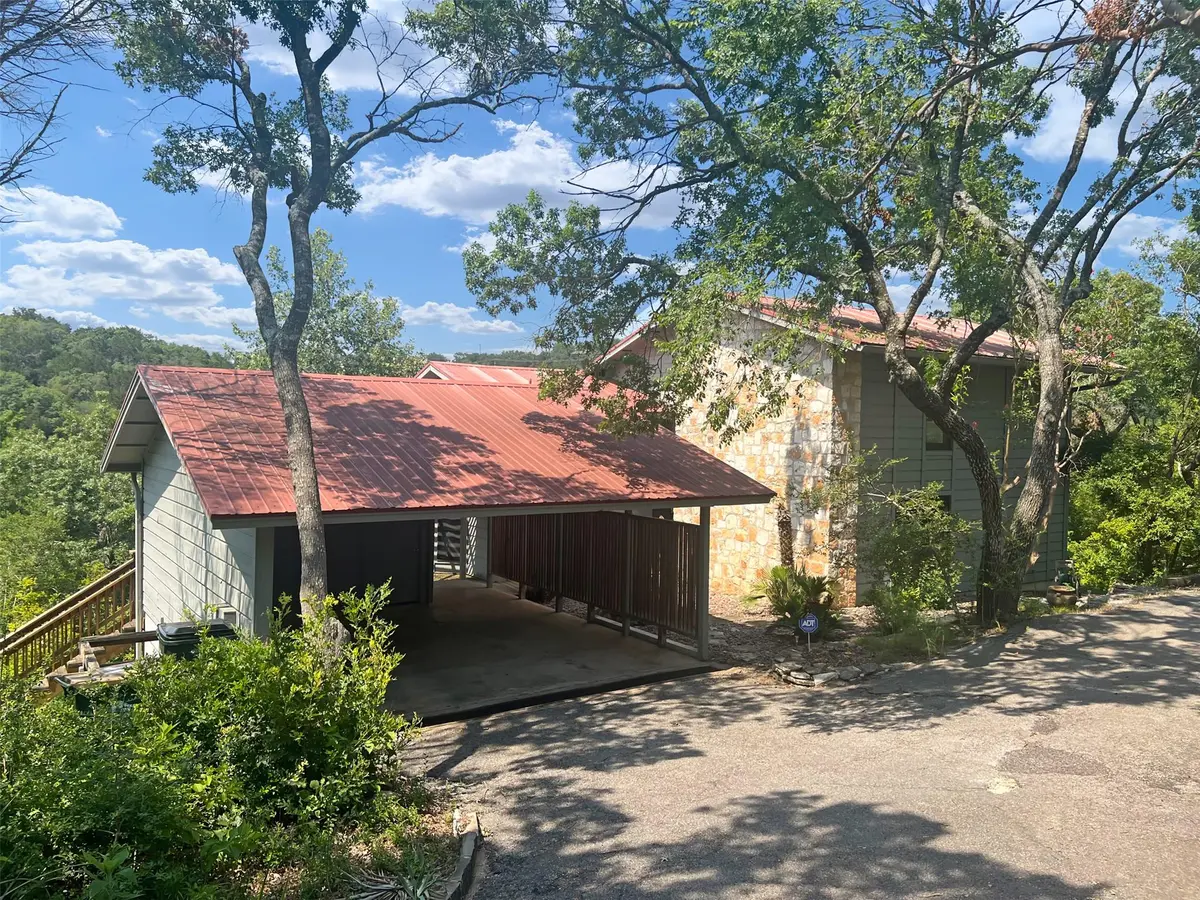

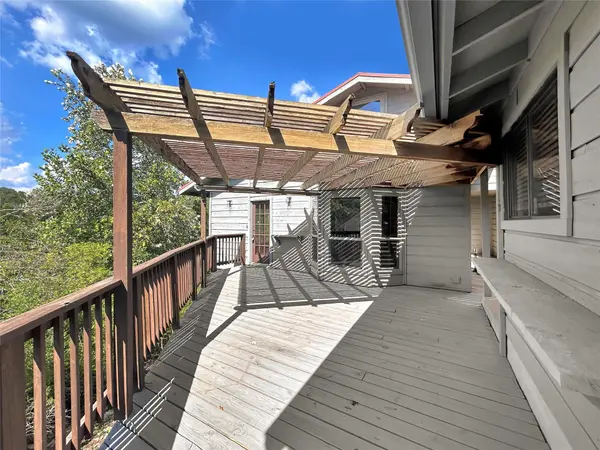


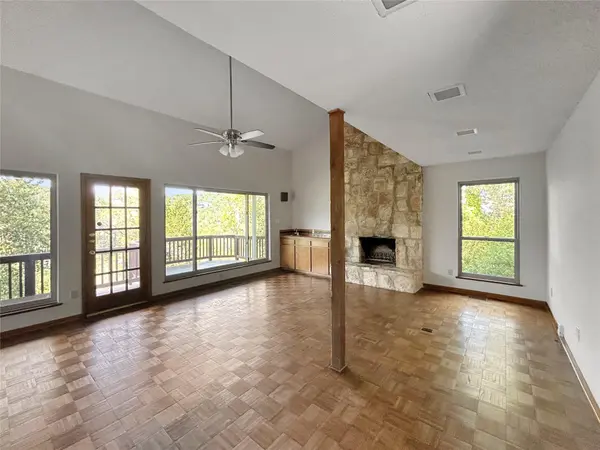

3 Beds
2 Baths
2,318 SqFt
3 Beds
2 Baths
2,318 SqFt
Key Details
Property Type Single Family Home
Sub Type Single Family Residence
Listing Status Active
Purchase Type For Rent
Square Footage 2,318 sqft
Subdivision Mayo Add
MLS Listing ID 7857010
Bedrooms 3
Full Baths 2
HOA Y/N No
Year Built 1979
Lot Size 1.000 Acres
Acres 1.0
Property Sub-Type Single Family Residence
Source actris
Property Description
See attached document for rental qualifications and application procedures. Suggest you print and use as check list. FEMA Flood Plain unknown. Available for a lease starting September 16th, 2026, and ending on April 30th, 2028. This is to keep the lease end date in the ideal season. Renewal expected for 12 months from April 30th, 2028.. Pet policy is dogs no larger than 25lbs, at least one year old, no restricted breeds; cats must be spayed or neutered and at least one year old. Two pets max, $400 deposit and $20 monthly animal fee per pet. Animal vaccinations up to date via current vet records. There is an additional per pet screening charge which is administered by a third-party pet screening tool for household pet profiles. Refrigerator, Washer & Dryer are there for tenant use but not maintained by the landlord. Fireplace if present is for aesthetic purposes only, not for fire use. EMAIL IS THE BEST WAY TO CONTACT THE LISTING AGENT: LISTING AGENT EMAIL jeff@crosstownproperties.com
Location
County Travis
Rooms
Main Level Bedrooms 2
Interior
Interior Features See Remarks
Heating Central
Cooling Central Air
Flooring Carpet, Wood
Fireplaces Type None
Fireplace No
Appliance Dishwasher, Disposal, Gas Cooktop, Microwave, Refrigerator, Washer/Dryer
Exterior
Exterior Feature Balcony
Fence None
Pool None
Community Features None
Utilities Available Propane
Waterfront Description None
View Canyon
Roof Type Metal
Porch Rear Porch, Side Porch
Total Parking Spaces 2
Private Pool No
Building
Lot Description Many Trees, Views
Faces East
Sewer Septic Tank
Water Public
Level or Stories Two
New Construction No
Schools
Elementary Schools Eanes
Middle Schools Hill Country
High Schools Westlake
School District Eanes Isd
Others
Pets Allowed Cats OK, Dogs OK, Small (< 20 lbs), Number Limit, Size Limit, Breed Restrictions
Num of Pet 2
Pets Allowed Cats OK, Dogs OK, Small (< 20 lbs), Number Limit, Size Limit, Breed Restrictions
"My job is to find and attract mastery-based agents to the office, protect the culture, and make sure everyone is happy! "