
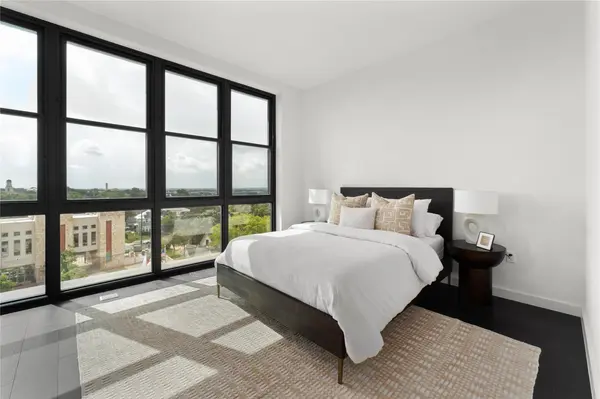

800 Embassy DR #602, Austin, TX 78702
REQUEST A TOUR If you would like to see this home without being there in person, select the "Virtual Tour" option and your agent will contact you to discuss available opportunities.
In-PersonVirtual Tour
$ 6,500

2 Beds

3 Baths

1,496 SqFt


Save
$ 6,500
Save

2 Beds

3 Baths

1,496 SqFt

Key Details

Property Type Condo

Sub Type Condominium

Listing Status Active

Purchase Type For Rent

Square Footage 1,496 sqft

Subdivision Tyndall/Robertson Hill Condos

MLS Listing ID 9829548

Style Mid Rise (4-7 Stories)

Bedrooms 2

Full Baths 2

Half Baths 1

HOA Y/N Yes

Year Built 2018

Property Sub-Type Condominium

Source actris

Property Description

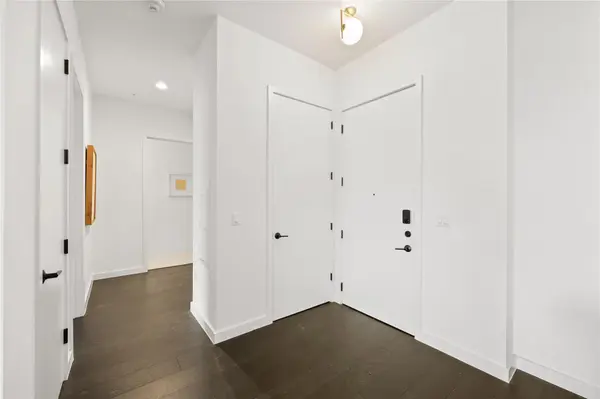
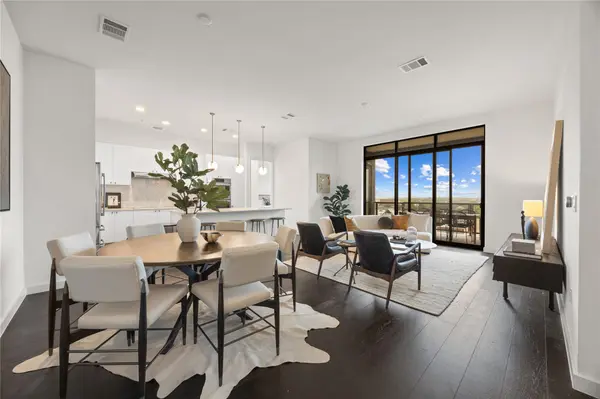
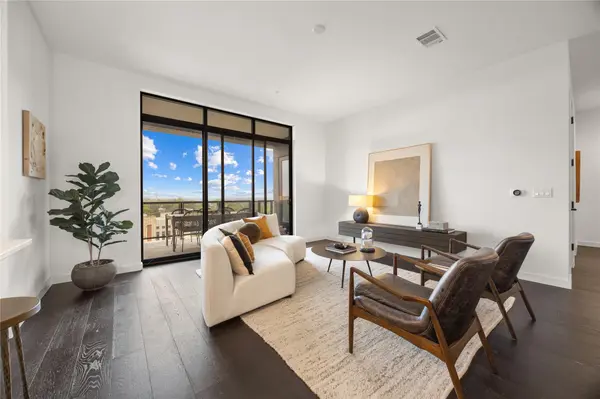
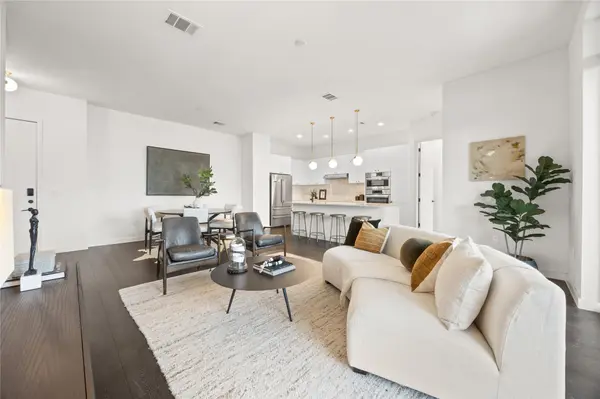
*** PENTHOUSE LIVING FOR LEASE. TWO PRIMARY SUITES. SUNRISE SIDE OF DOWNTOWN. *** Make your next Austin home at The Tyndall Residences at Robertson Hill. This sixth-floor penthouse offers nearly 1,500 SF with NO NEIGHBORS ABOVE and only ONE SHARED WALL. Two primary suites, each with an ensuite bath and walk-in closet, provide privacy and flexibility, while a separate powder room serves guests. Start the morning on a continuous east-facing private terrace with direct access from the living room and both bedrooms, with room for outdoor dining or a second living area. *** INTERIOR FEATURES *** Wide-plank wood flooring, 10-foot ceilings and dual-pane floor-to-ceiling windows create a bright, open setting for everyday living. The kitchen features an oversized stone-topped island, stainless appliances, white cabinetry and a hexagon-tile backsplash. Both ensuite baths offer double vanities and walk-in showers. A digital front door lock features fingerprint recognition. *** PARKING AND STORAGE *** Two assigned, side-by-side, covered parking spaces (#249 and #250 on Level G2) near the elevator, plus a private storage unit. *** RESORT-STYLE AMENITIES *** Enjoy a 24-hour concierge, rooftop pool with skyline views, fitness center, landscaped courtyard with fire pits and outdoor kitchens, reservable conference rooms, club lounge, dog run with wash station, EV charging and bike storage. Common area interiors were designed by Joel Mozersky. *** LOCATION *** Settle into a walkable Austin neighborhood near East 11th, with Franklin Barbecue, Paperboy, Hillside Farmacy and Nickel City close by. East 6th, Rainey Street and the Lady Bird Lake Hike & Bike Trail are minutes away. Light-filled interiors, a generous private terrace and convenient city access make this a distinctive place to call home.

Location

State TX

County Travis

Area 5

Rooms

Main Level Bedrooms 2

Interior

Interior Features Ceiling-High, Stone Counters, Double Vanity, High Speed Internet, Kitchen Island, Open Floorplan, Primary Bedroom on Main, Stackable W/D Connections, Storage, Walk-In Closet(s), Wired for Data

Heating Central

Cooling Central Air

Flooring Tile, Wood

Fireplace Y

Appliance Built-In Electric Oven, Dishwasher, Disposal, Electric Cooktop, Microwave, Refrigerator, Washer/Dryer Stacked, Wine Refrigerator

Exterior

Exterior Feature Balcony, Uncovered Courtyard, Dog Run, Gas Grill, Lighting, Misting System

Garage Spaces 2.0

Fence Gate, Perimeter

Pool Fenced, In Ground, Outdoor Pool

Community Features BBQ Pit/Grill, Bike Storage/Locker, Clubhouse, Cluster Mailbox, Common Grounds, Concierge, Conference/Meeting Room, Controlled Access, Courtyard, Covered Parking, Curbs, Dog Park, Electronic Payments, Fitness Center, Garage Parking, Gated, High Speed Internet, Kitchen Facilities, Maintenance On-Site, Package Service, Pool, Property Manager On-Site, Sidewalks, Storage, Street Lights, Sundeck

Utilities Available Cable Available, Electricity Connected, High Speed Internet, Sewer Connected, Water Connected

Waterfront Description None

View City, Neighborhood, Trees/Woods

Roof Type Membrane

Accessibility None

Porch Covered

Total Parking Spaces 2

Private Pool Yes

Building

Lot Description City Lot, Curbs, Landscaped, Public Maintained Road, Trees-Moderate, Views

Faces East

Foundation Slab

Sewer Public Sewer

Water Public

Level or Stories One

Structure Type Concrete,Stucco

New Construction No

Schools

Elementary Schools Mathews

Middle Schools O Henry

High Schools Austin

School District Austin Isd

Others

Pets Allowed Negotiable

Num of Pet 2

Pets Allowed Negotiable

Listed by DEN Property Group • Bryan Cady

Nearby Locations

Laura McMillan

"My job is to find and attract mastery-based agents to the office, protect the culture, and make sure everyone is happy! "

+1(512) 903-5268

laura@austintatious512.com

1310 RR 620S Ste B 195-13, Lakeway, TX 78734, USA

GET MORE INFORMATION

Name
Phone*
Message

By checking this box, I agree to receive transactional and informational SMS communications, including appointment reminders, property updates, and account notifications from Austintatious512, LLC. Message frequency varies. Message and data rates may apply. Reply HELP for help or STOP to opt out.

Go tour this home

800 Embassy DR #602