





3 Beds
2 Baths
1,983 SqFt
3 Beds
2 Baths
1,983 SqFt
Key Details
Property Type Single Family Home
Sub Type Single Family Residence
Listing Status Active
Purchase Type For Rent
Square Footage 1,983 sqft
Subdivision Springfield Sec 3
MLS Listing ID 5175582
Style 1st Floor Entry
Bedrooms 3
Full Baths 2
HOA Y/N Yes
Year Built 2017
Lot Size 8,028 Sqft
Acres 0.1843
Property Sub-Type Single Family Residence
Source actris
Property Description
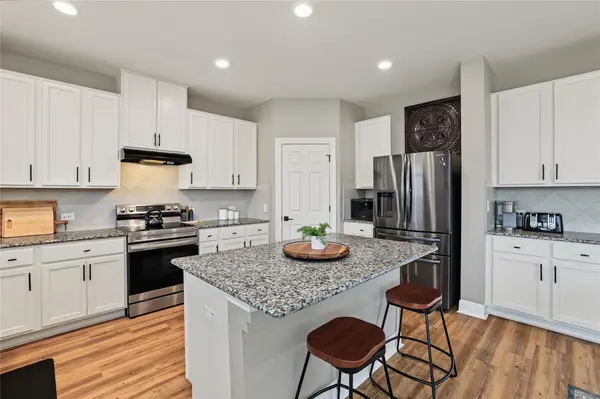
The bright kitchen features granite countertops, a large center island, abundant cabinetry, pantry, and an open connection to the casual dining and living areas. The primary suite provides a comfortable private retreat, while two additional bedrooms offer flexibility for family, guests, a home office or hobbies. A murphy bed in the 3rd bedroom extends the options for you! Wood flooring, a two-car garage and a built-in surround-sound system add to the home's functionality.
One of the standout features is the large, north-facing backyard—beat the Texas heat! Enjoy the covered patio and spacious fenced yard, perfect for relaxing, entertaining, pets & recreating.
The home is also located near the neighborhood park, complete with a playscape and basketball court, providing convenient recreational space just minutes from home. A new HEB grocery store is planned nearby for 2027 and it's only 1/2 mile to the Metro; adding another layer of convenience to this growing area while the added benefit of being in an established community; no construction noise!
Landlord includes the refrigerator, washer and dryer with the lease, making move-in that much easier.
Conveniently located near Austin-Bergstrom International Airport, Tesla's Gigafactory, major employers and downtown Austin, 7501 Janes Ranch Rd offers a great combination of space, convenience and neighborhood amenities.
Location
State TX
County Travis
Area 11
Rooms
Main Level Bedrooms 3
Interior
Interior Features Ceiling-High, Granite Counters, Stone Counters, High Speed Internet, Kitchen Island, Multiple Dining Areas, No Interior Steps, Open Floorplan, Pantry, Primary Bedroom on Main, Sound System, Walk-In Closet(s), Wired for Sound
Heating Forced Air
Cooling Central Air, Electric
Flooring Carpet, Wood
Fireplaces Type None
Furnishings Unfurnished
Fireplace Y
Appliance RNGHD, Refrigerator, Free-Standing Refrigerator, Self Cleaning Oven, Stainless Steel Appliance(s), Washer/Dryer
Exterior
Exterior Feature Gutters Full, Lighting
Garage Spaces 2.0
Pool None
Community Features Cluster Mailbox, Common Grounds, Curbs, Park, Playground, Sidewalks, Sport Court(s)/Facility
Utilities Available Cable Available, Electricity Available, High Speed Internet, Phone Available, Sewer Connected, Underground Utilities, Water Available
Waterfront Description None
View None
Roof Type Composition,Shingle
Accessibility None
Porch Covered, Rear Porch
Total Parking Spaces 4
Private Pool No
Building
Lot Description Back Yard, Curbs, Front Yard, Landscaped, Native Plants, Public Maintained Road, Trees-Small (Under 20 Ft)
Faces South
Foundation Slab
Sewer Public Sewer
Level or Stories One
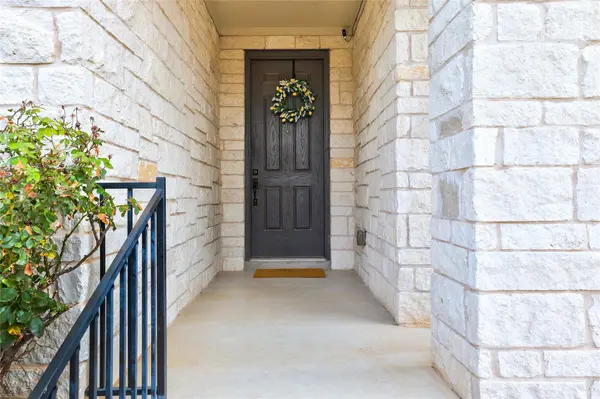
Structure Type Cement Siding,Stone,Stone Veneer
New Construction No
Schools
Elementary Schools Hillcrest
Middle Schools Ojeda
High Schools Del Valle
School District Del Valle Isd
Others
Pets Allowed Cats OK, Dogs OK, Breed Restrictions
Num of Pet 2
Pets Allowed Cats OK, Dogs OK, Breed Restrictions
Virtual Tour https://www.propertypanorama.com/instaview/aus/5175582
Nearby Locations
"My job is to find and attract mastery-based agents to the office, protect the culture, and make sure everyone is happy! "