




4 Beds
4 Baths
3,060 SqFt
4 Beds
4 Baths
3,060 SqFt
Key Details
Property Type Single Family Home
Sub Type Single Family Residence
Listing Status Active
Purchase Type For Sale
Square Footage 3,060 sqft
Price per Sqft $325
Subdivision Deer Haven
MLS Listing ID 9613242
Bedrooms 4
Full Baths 3
Half Baths 1
HOA Y/N No
Year Built 2004
Tax Year 2026
Lot Size 5.750 Acres
Acres 5.75
Property Sub-Type Single Family Residence
Source actris
Property Description
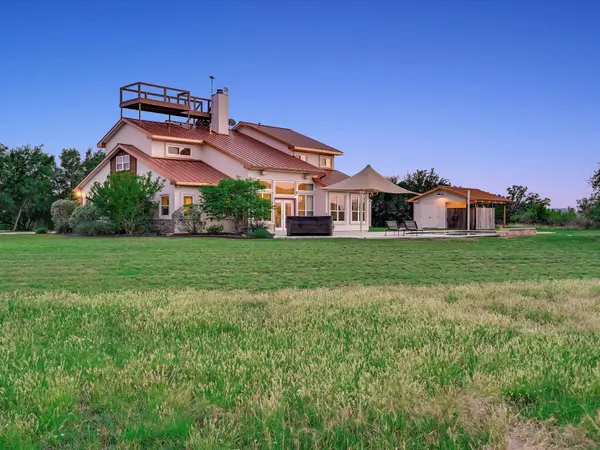
The 3,060-square-foot home features 4 bedrooms and 3.5 baths with a flexible layout that includes two bedrooms on the main level, two upstairs, and a dedicated office/flex space overlooking the pool and grounds. The kitchen opens to the main living area with granite counters, stainless appliances, a Thermador 5-burner propane cooktop, double ovens, cherry cabinetry and a center island. A dramatic two-story stone fireplace anchors the living space.
The primary suite includes double vanities, separate walk-in closets, a garden tub and sealed steam shower with dual shower heads. The oversized garage is insulated, heated and cooled, creating valuable additional space for a workshop, gym, studio or hobbies.
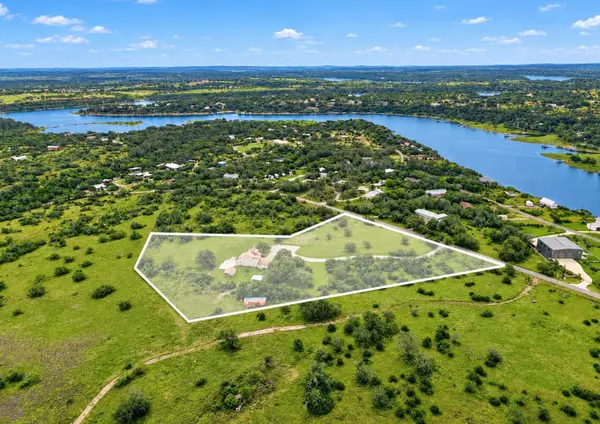
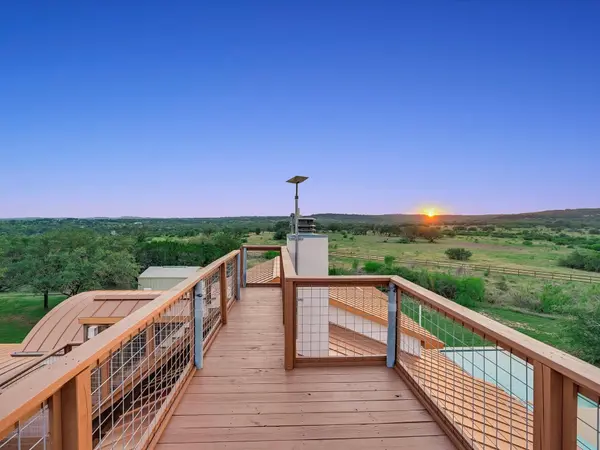
Outside, the property really separates itself: a pool with fountains, stand-alone hot tub, 20x20 outbuilding and usable acreage with room for horses, a future barn or stables, recreation or simply more breathing room. Head up to the rooftop observation deck for happy hour and take in expansive Hill Country views toward the Pedernales River.
A private well with 2,500 gallons of water storage, septic system, water softener and underground propane are already in place. Spend the day boating on Lake Travis, hiking or biking at Muleshoe Bend, exploring Pace Bend Park, or enjoying nearby golf, wineries and distilleries. The planned Thomas Ranch development is also nearby.
For buyers wanting even more land, the home is also offered with two adjoining parcels for approximately 10.87 total acres; see MLS #8116473. Some properties are best understood from the photos. This one is best understood when you step onto the land.
Location
State TX
County Burnet
Area Lw
Rooms
Main Level Bedrooms 2
Interior
Interior Features Breakfast Bar, Ceiling Fan(s), Ceiling-High, Granite Counters, Crown Molding, Double Vanity, Entrance Foyer, Kitchen Island, Open Floorplan, Pantry, Soaking Tub, Study/Home Office, Two Primary Closets, Walk-In Closet(s)
Heating Central, Fireplace(s), Propane
Cooling Ceiling Fan(s), Central Air
Flooring Carpet, Tile
Fireplaces Number 1
Fireplaces Type Insert, Living Room
Fireplace Y
Appliance Dishwasher, Disposal, Microwave, Electric Oven, Double Oven, Propane Cooktop, Water Heater, Water Softener Owned
Exterior
Exterior Feature Rain Gutters
Garage Spaces 2.0
Fence Partial, Split Rail, Wood
Pool Gunite, In Ground, Outdoor Pool, Waterfall
Community Features None
Utilities Available Cable Available, Electricity Connected, Other, Phone Available, Propane, Sewer Connected, Water Connected
Waterfront Description None
View Hill Country, Lake, Panoramic, Pool, Rural, Water
Roof Type Metal
Accessibility None
Porch Patio
Total Parking Spaces 6
Private Pool Yes
Building
Lot Description Back Yard, Cleared, Front Yard, Landscaped, Level, Native Plants, Near Golf Course, Private, Trees-Large (Over 40 Ft), Many Trees, Views
Faces South
Foundation Slab
Sewer Septic Tank
Water Well
Level or Stories Two
Structure Type Cedar,Stone,Stone Veneer,Stucco
New Construction No
Schools
Elementary Schools Spicewood (Marble Falls Isd)
Middle Schools Marble Falls
High Schools Marble Falls
School District Marble Falls Isd
Others
Restrictions See Remarks
Ownership Fee-Simple
Acceptable Financing Cash, Conventional, FHA, Texas Vet, VA Loan
Tax Rate 1.5499
Listing Terms Cash, Conventional, FHA, Texas Vet, VA Loan
Special Listing Condition Standard
Virtual Tour https://shutterbugstudios.hd.pics/312-Paleface-Point-Dr/idx
Nearby Locations
"My job is to find and attract mastery-based agents to the office, protect the culture, and make sure everyone is happy! "