





4 Beds
3 Baths
2,450 SqFt
4 Beds
3 Baths
2,450 SqFt
Key Details
Property Type Single Family Home
Sub Type Single Family Residence
Listing Status Active
Purchase Type For Sale
Square Footage 2,450 sqft
Price per Sqft $353
Subdivision Hudson Bend Colony 02
MLS Listing ID 1139768
Bedrooms 4
Full Baths 3
HOA Y/N No
Year Built 2012
Annual Tax Amount $12,074
Tax Year 2026
Lot Size 0.918 Acres
Acres 0.918
Property Sub-Type Single Family Residence
Source actris
Property Description
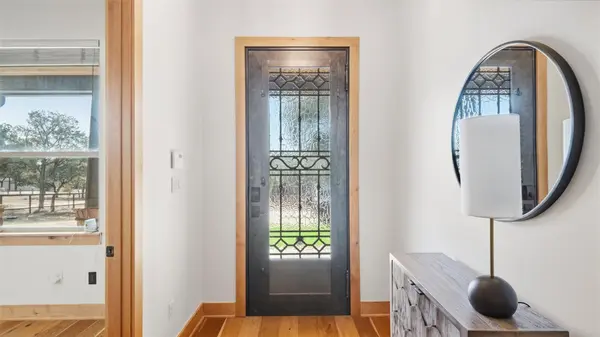
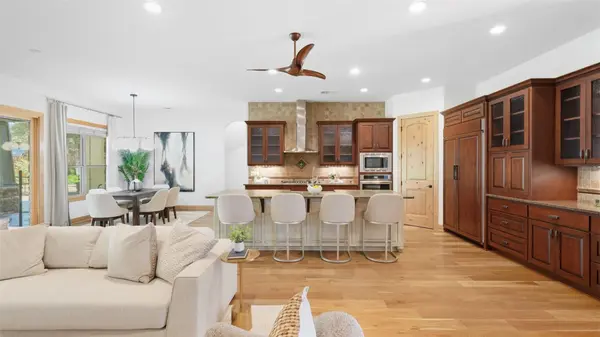
Upon entering the iron front door, you will find a high quality, well-balanced living environment that offers 4 bedrooms and 3 full baths, an open floor plan, and two spacious primary suites. With a back-wall of windows and patio doors, you have a beautiful outdoor setting to view while being inside. Custom cabinetry defines the kitchen and includes a paneled refrigerator and coffee station, while the oversized island provides modern cabinet features and additional seating. The common areas are effortlessly brought together with beautiful wood floors and high-ceilings, that together create an upscale and warm feeling throughout the home. Custom trim detail and window treatments can be found around all windows and solid 8' wood doors are throughout. The living area is accented by a dramatic stone wall, a stone fire place w/ aged wood mantel, and custom built-ins. Additional features include a private study/office, well equipped laundry room, and two guest rooms.
Location
State TX
County Travis
Area Ls
Rooms
Main Level Bedrooms 4
Interior
Interior Features Two Primary Baths, Two Primary Suties, Built-in Features, Ceiling Fan(s), Ceiling-High, Stone Counters, Double Vanity, Kitchen Island, No Interior Steps, Open Floorplan, Primary Bedroom on Main, Recessed Lighting, Storage, Study/Home Office, Walk-In Closet(s)
Heating Central, Fireplace(s), Hot Water, Propane, Propane Stove
Cooling Central Air
Flooring Carpet, Tile, Wood
Fireplaces Number 1
Fireplaces Type Family Room
Fireplace Y
Appliance Dishwasher, Disposal, Microwave, Oven, Refrigerator, Self Cleaning Oven, Stainless Steel Appliance(s)
Exterior
Exterior Feature Gutters Full, Lighting, Playground, Private Entrance, Private Yard
Garage Spaces 2.0
Fence Fenced, Full, Gate, Privacy, Wood, Wrought Iron
Pool Heated, In Ground, Outdoor Pool, Pool Sweep, Pool/Spa Combo, Waterfall
Community Features None
Utilities Available Electricity Connected, Propane, Sewer Connected, Water Connected
Waterfront Description None
View Trees/Woods
Roof Type Metal
Accessibility None
Porch Covered, Front Porch, Patio
Total Parking Spaces 5
Private Pool Yes
Building
Lot Description Landscaped, Level, Private, Trees-Large (Over 40 Ft), Many Trees
Faces Southwest
Foundation Slab
Sewer Septic Tank
Water MUD
Level or Stories One
Structure Type HardiPlank Type,Stone
New Construction No
Schools
Elementary Schools Lake Travis
Middle Schools Hudson Bend
High Schools Lake Travis
School District Lake Travis Isd
Others
Restrictions None
Ownership Fee-Simple
Acceptable Financing Cash, Conventional
Tax Rate 1.679967
Listing Terms Cash, Conventional
Special Listing Condition Standard
Nearby Locations
"My job is to find and attract mastery-based agents to the office, protect the culture, and make sure everyone is happy! "