

3 Beds
2 Baths
1,205 SqFt
3 Beds
2 Baths
1,205 SqFt
Key Details
Property Type Condo
Sub Type Condominium
Listing Status Active
Purchase Type For Sale
Square Footage 1,205 sqft
Price per Sqft $269
Subdivision Hollows Condo Hilltop Vi
MLS Listing ID 2679356
Style Elevator,Low Rise (1-3 Stories),Middle Unit,Neighbor Above,Neighbor Below
Bedrooms 3
Full Baths 2
HOA Fees $800/mo
HOA Y/N Yes
Year Built 2008
Annual Tax Amount $6,483
Tax Year 2026
Lot Size 5,963 Sqft
Acres 0.1369
Property Sub-Type Condominium
Source actris
Property Description
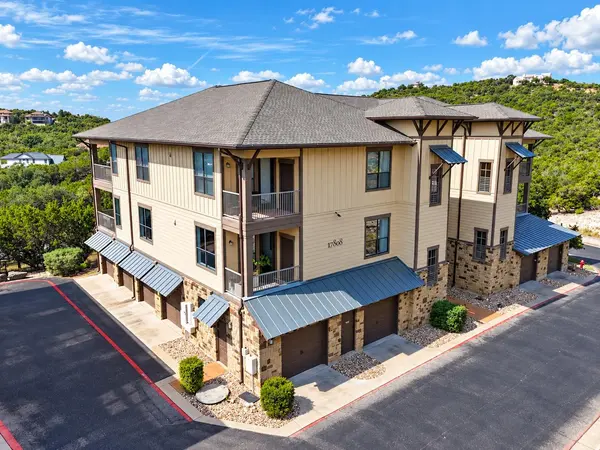
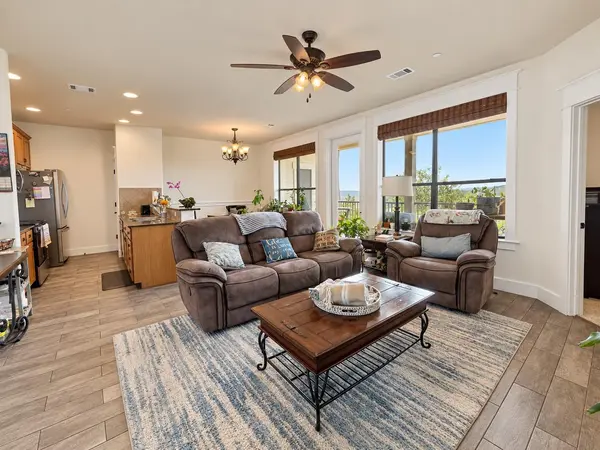
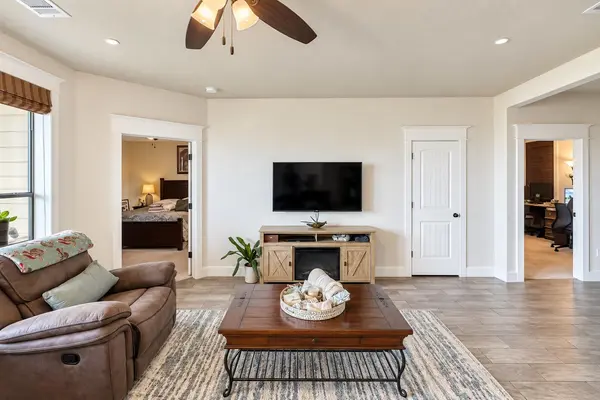
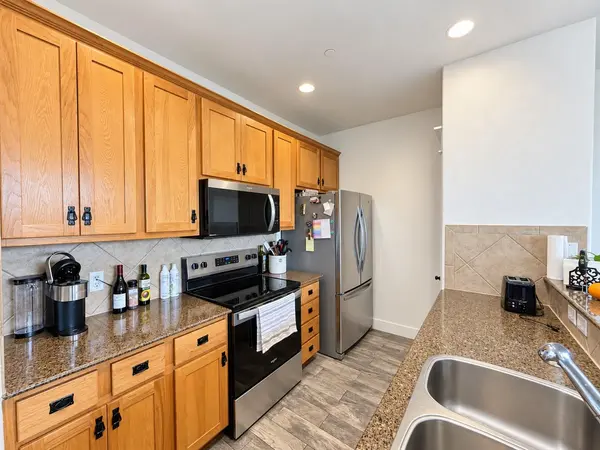
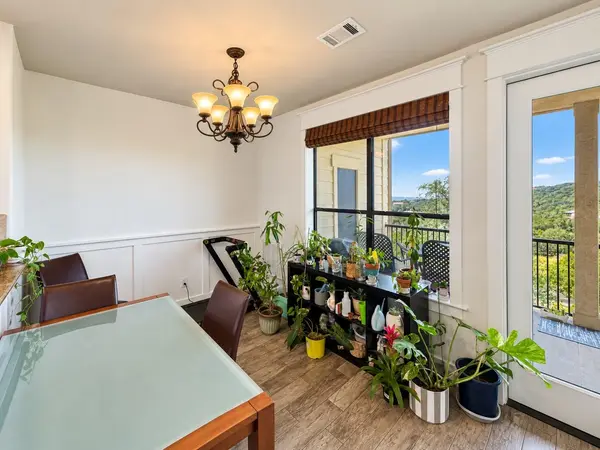
Inside, the open-concept layout creates an easy flow between the kitchen, dining, and living areas, with granite countertops, generous living space, and large windows bringing the surrounding views indoors. Elevator access and an attached garage add everyday convenience whether you're looking for a full-time residence, weekend lake retreat, or investment property.
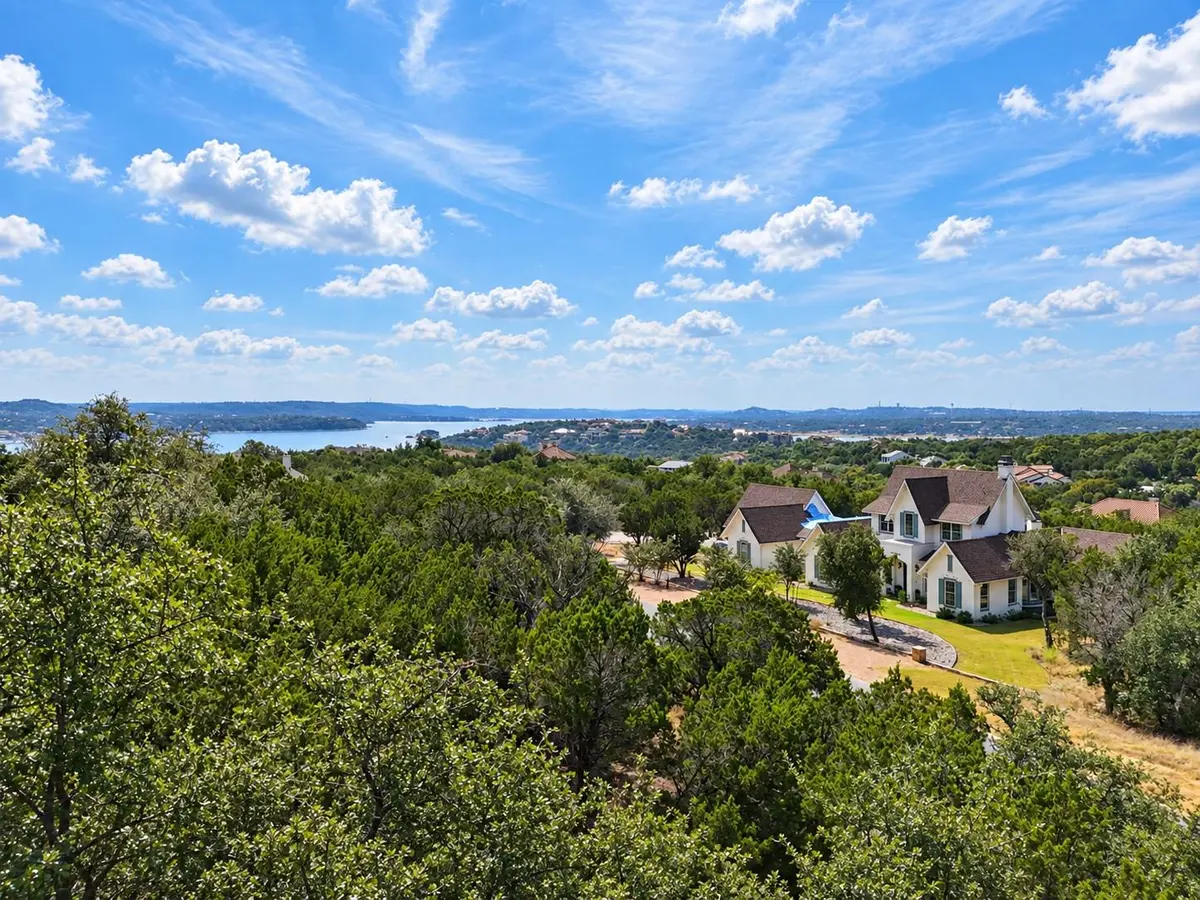
What truly sets this property apart is the lifestyle offered within The Hollows. Residents enjoy access to the private Beach Club featuring multiple resort-style pools, hot tub, fitness center, covered pavilion, and the seasonal Wild Hare Bar & Grill with poolside service. Head up to the Hilltop Smokehouse to entertain with grills, a smoker, outdoor kitchen, fire pit, covered seating, and incredible Hill Country and Lake Travis views.
The community also features the Trailhead Club with an additional pool and sports courts, pickleball and basketball courts, kayak facilities, playgrounds, and miles of paved and natural hiking and biking trails throughout the community. Northshore Marina is just down the hill, putting boating and the Lake Travis lifestyle right outside your door.
Whether you're spending the day on the water, relaxing poolside, exploring the trails, or watching the sunset from your balcony, this is more than a condo....it's an opportunity to enjoy one of Lake Travis' premier resort-style communities.
Location
State TX
County Travis
Area Ln
Rooms
Main Level Bedrooms 3
Interior
Interior Features Built-in Features, Ceiling Fan(s), Granite Counters, Pantry, Recessed Lighting, Stackable W/D Connections, Storage, Walk-In Closet(s)
Heating Electric
Cooling Ceiling Fan(s), Electric, ENERGY STAR Qualified Equipment
Flooring Carpet, Tile, Vinyl
Fireplace Y
Appliance Dishwasher, Disposal, Electric Cooktop, Electric Range, ENERGY STAR Qualified Appliances, ENERGY STAR Qualified Dishwasher, ENERGY STAR Qualified Refrigerator
Exterior
Exterior Feature Balcony, Gutters Full
Garage Spaces 1.5
Fence See Remarks
Pool None
Community Features BBQ Pit/Grill, Business Center, Clubhouse, Cluster Mailbox, Common Grounds, Courtyard, Dog Park, Fitness Center, Lake, Park, Pet Amenities, Picnic Area, Planned Social Activities, Playground, Pool, Restaurant, Sidewalks, Sport Court(s)/Facility, Trail(s)
Utilities Available Electricity Available, Electricity Connected, Phone Connected, Sewer Available, Sewer Connected, Water Available, Water Connected
Waterfront Description See Remarks
View Hill Country, Lake, Marina, Park/Greenbelt, Trees/Woods, Water
Roof Type Shingle
Accessibility See Remarks
Porch Patio
Total Parking Spaces 2
Private Pool No
Building
Lot Description Close to Clubhouse, Many Trees, Views
Faces Southwest
Foundation Slab
Sewer Public Sewer
Water Public
Level or Stories One
Structure Type Vinyl Siding
New Construction No
Schools
Elementary Schools Lago Vista
Middle Schools Lago Vista
High Schools Lago Vista
School District Lago Vista Isd
Others
HOA Fee Include Maintenance Grounds,Maintenance Structure
Restrictions See Remarks
Ownership Common
Acceptable Financing Cash, Conventional, FHA, Texas Vet, VA Loan
Tax Rate 2.1
Listing Terms Cash, Conventional, FHA, Texas Vet, VA Loan
Special Listing Condition See Remarks
Nearby Locations
"My job is to find and attract mastery-based agents to the office, protect the culture, and make sure everyone is happy! "