

19101 Sean Avery PATH, Spicewood, TX 78669
REQUEST A TOUR If you would like to see this home without being there in person, select the "Virtual Tour" option and your advisor will contact you to discuss available opportunities.
In-PersonVirtual Tour
$ 3,200,000
Est. payment | /mo

4 Beds

6 Baths

5,668 SqFt


$ 3,200,000
Est. payment | /mo

4 Beds

6 Baths

5,668 SqFt

Key Details

Property Type Single Family Home

Sub Type Single Family Residence

Listing Status Active

Purchase Type For Sale

Square Footage 5,668 sqft

Price per Sqft $564

Subdivision Bee Creek Estates

MLS Listing ID 4321097

Bedrooms 4

Full Baths 4

Half Baths 2

HOA Fees $1,560/ann

HOA Y/N Yes

Year Built 2018

Annual Tax Amount $22,318

Tax Year 2026

Lot Size 1.629 Acres

Acres 1.629

Property Sub-Type Single Family Residence

Source actris

Property Description

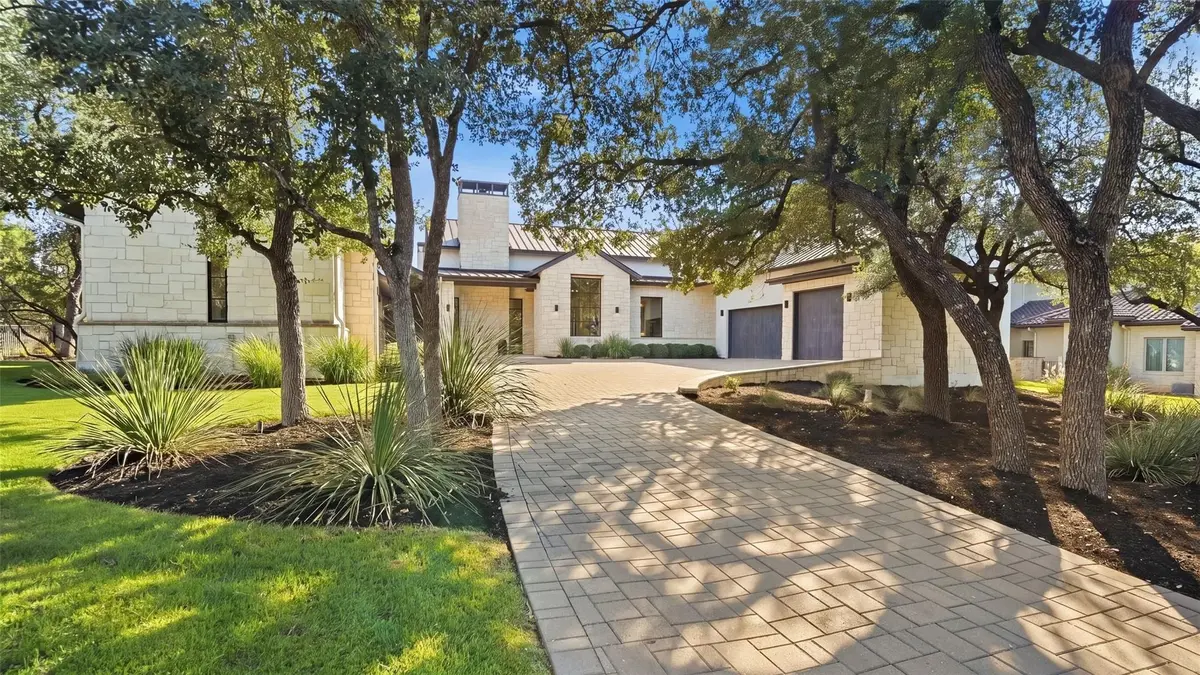
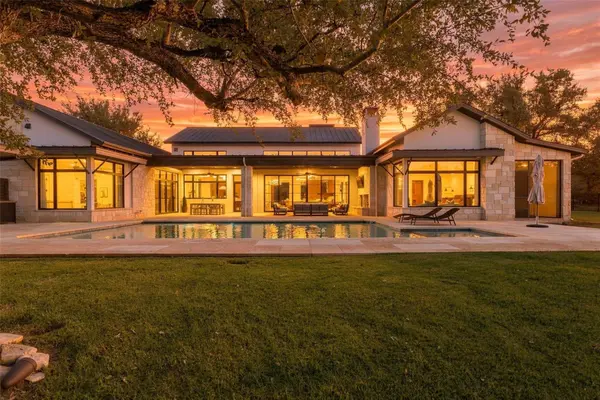
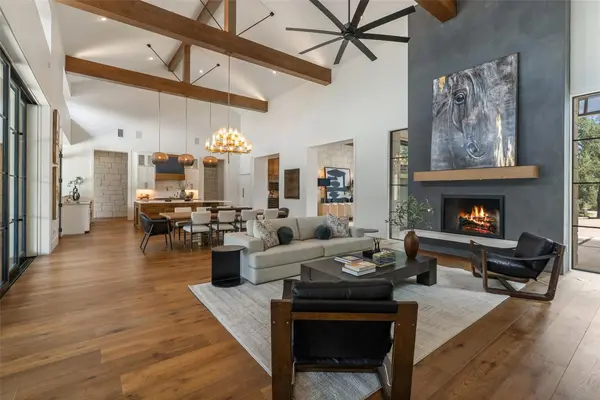
Behind the gates of Bee Creek Estates, this 5,668 sq. ft. custom home sits on 1.6 private acres surrounded by mature oaks and rolling Hill Country terrain. The intimate gated community features acreage homesites, a private park and boat ramp, and a low 1.6% tax rate, all minutes from Rough Hollow Elementary, Lake Travis Middle School, marinas, golf courses, and the Hill Country Galleria. Built in 2018, the home offers 4 bedrooms, each with an en suite bath, 2 additional half baths, and a three-car garage. Soaring ceilings, exposed wood beams, limestone accents, rich woodwork, and expansive windows create a warm, modern Hill Country aesthetic. In the main living area, a floor-to-ceiling fireplace is complemented by custom sliders that retract completely, opening to the covered patio, pool, and outdoor living spaces. The entertainer's kitchen features an oversized island, Monogram appliances, pot filler, and warming drawers. An adjoining butler's pantry includes a full-size wine refrigerator, Miele coffee system, ice maker, and refrigerated beverage drawers. The game room opens directly to the pool for indoor-outdoor entertaining. The primary suite features vaulted wood ceilings, a limestone accent wall, oversized corner windows, and a spa-like bath with freestanding tub and steam shower. A private screened porch and outdoor shower complete the retreat. The fourth bedroom is a private casita with a separate entrance, en suite bath, sitting area, and kitchenette-ideal for guests or a private office. Outside, enjoy a pool, sport court, expansive covered living areas, and an outdoor kitchen with grill, Big Green Egg, and beverage refrigerator. Additional features include automatic window coverings, reverse osmosis filtration, central vacuum, and a three-car epoxy-floor garage. Thoughtfully designed for everyday living and entertaining, this exceptional Bee Creek Estates home offers space, privacy, and a true Hill Country lifestyle just minutes from Lake Travis.

Location

State TX

County Travis

Area Ls

Rooms

Main Level Bedrooms 4

Interior

Interior Features Bar, Ceiling Fan(s), Beamed Ceilings, Ceiling-Vaulted, Central Vacuum, Double Vanity, Entrance Foyer, Kitchen Island, Multiple Living Areas, No Interior Steps, Open Floorplan, Pantry, Recessed Lighting, Sound System, Walk-In Closet(s), Wet Bar

Heating Central

Cooling Ceiling Fan(s), Central Air

Flooring Tile, Wood

Fireplaces Number 3

Fireplaces Type Living Room, Outside, Stone

Fireplace Y

Appliance Bar Fridge, Built-In Gas Range, Built-In Oven(s), Built-In Refrigerator, Dishwasher, Disposal, Dryer, Ice Maker, Microwave, RNGHD, Stainless Steel Appliance(s), Warming Drawer, Washer, Tankless Water Heater, Water Purifier Owned, Water Softener, Wine Refrigerator

Exterior

Exterior Feature Dog Run, Gutters Full, No Exterior Steps, Outdoor Grill, Private Yard, Sport Court

Garage Spaces 3.0

Fence Wrought Iron

Pool In Ground, Outdoor Pool

Community Features Cluster Mailbox, Fishing, Gated, Lake, Park

Utilities Available Electricity Connected, High Speed Internet, Propane, Underground Utilities

Waterfront Description None

View None

Roof Type Metal

Accessibility None

Porch Covered, Front Porch, Patio, Rear Porch, Screened, Side Porch

Total Parking Spaces 4

Private Pool Yes

Building

Lot Description Level, Sprinkler - Automatic

Faces North

Foundation Slab

Sewer Septic Tank

Water Well

Level or Stories One

Structure Type Stone,Stucco

New Construction No

Schools

Elementary Schools Rough Hollow

Middle Schools Lake Travis

High Schools Lake Travis

School District Lake Travis Isd

Others

HOA Fee Include Common Area Maintenance,Security

Restrictions Deed Restrictions

Ownership Fee-Simple

Acceptable Financing Cash, Conventional, FHA, VA Loan

Tax Rate 1.62

Listing Terms Cash, Conventional, FHA, VA Loan

Special Listing Condition Standard

Virtual Tour https://sites.jpmrealestatephotography.com/mls/264206471?ax=dmFsaWQ9MTc4OTE2Njk5NSZuaWQ9MjY0MjA2NDcx

Listed by Keller Williams - Lake Travis • Kacee Kana

Nearby Locations

Laura McMillan

"My job is to find and attract mastery-based agents to the office, protect the culture, and make sure everyone is happy! "

+1(512) 903-5268

laura@austintatious512.com

1310 RR 620S Ste B 195-13, Lakeway, TX 78734, USA

GET MORE INFORMATION

Name
Phone*
Message

By checking this box, I agree to receive transactional and informational SMS communications, including appointment reminders, property updates, and account notifications from Austintatious512, LLC. Message frequency varies. Message and data rates may apply. Reply HELP for help or STOP to opt out.

Go tour this home

19101 Sean Avery PATH