
-
For more information regarding the value of a property, please contact us for a free consultation.
3 Beds
2 Baths
2,107 SqFt
Key Details
Property Type Single Family Home
Sub Type Single Family Residence
Listing Status Sold
Purchase Type For Sale
Square Footage 2,107 sqft
Subdivision Bridges At Bear Creek Ph 1 Se
MLS Listing ID 4193840
Sold Date -
Style 1st Floor Entry,No Adjoining Neighbor,Single level Floor Plan
Bedrooms 3
Full Baths 2
HOA Fees $38/mo
HOA Y/N Yes
Year Built 2008
Annual Tax Amount $4,029
Tax Year 2025
Lot Size 0.251 Acres
Acres 0.2508
Property Sub-Type Single Family Residence
Source actris
Property Description
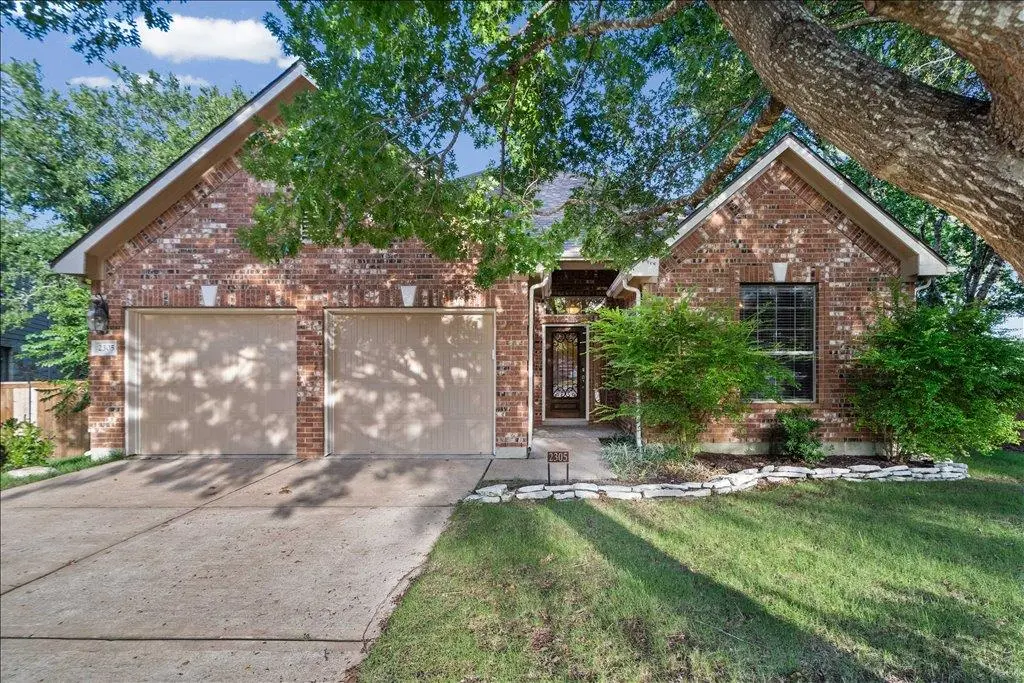
Situated on a quarter acre this backyard oasis offers privacy and amazing sunsets backing to a green space. Single story home located in Bridges at Bear Creek tucked away on a tree lined street on quiet cul-de-sac. The formal dining is perfect for hosting and entertaining, but can also be used a flex space for a play room, office or hobby room! The kitchen includes an oversized breakfast bar area, ample cabinetry, granite countertops, and stainless steel appliances. The kitchen is open to the family room and large breakfast area, which makes it perfect for family time! The primary suite offers a spacious bedroom, dual vanities, garden tub, separate shower, and a large walk-in closet. The secondary bedrooms are spacious and share a built in office/homework space to optimize space and convenience! . Enjoy your morning coffee on the wonderful screened-in deck! This multi-level deck overlooks the backyard and is an entertainer's dream. Take a dip in the plunge pool or lounge and soak up the sun! The backyard has plenty of space for activities and hobbies and includes a 10x20 workshop with electricity and A/C-perfect for those hobbies and extra storage! No neighbors directly behind you creates a cozy, serene getaway just steps away in your own private backyard! Zoned to the highly acclaimed trio of AISD schools—Baranoff, Bailey, and Bowie! Explore the vibrant local scene with an array of dining and entertainment options just minutes away- from the Armadillo Den to the South Austin Beer Garden, Moontower, Brick's Pub, The Lucky Duck, and beyond, countless destinations await your discovery all within a short drive! Minutes to Southpark Meadows shopping & restaurants. Don't miss this one!
Location
State TX
County Travis
Area Swe
Rooms
Main Level Bedrooms 3
Interior
Interior Features Breakfast Bar, Built-in Features, Ceiling Fan(s), Ceiling-High, Granite Counters, Crown Molding, Double Vanity, Eat-in Kitchen, Entrance Foyer, High Speed Internet, In-Law Floorplan, Kitchen Island, Multiple Dining Areas, Open Floorplan, Pantry, Primary Bedroom on Main, Recessed Lighting, Soaking Tub, Walk-In Closet(s)
Heating Central
Cooling Ceiling Fan(s), Central Air
Flooring Tile, Wood
Fireplaces Number 1
Fireplaces Type Gas, Living Room, Wood Burning
Fireplace Y
Appliance Built-In Oven(s), Dishwasher, Gas Cooktop, Microwave, RNGHD, Stainless Steel Appliance(s)
Exterior
Exterior Feature Exterior Steps, Garden, Gutters Full, Lighting, Private Yard
Garage Spaces 2.0
Fence Back Yard, Fenced, Privacy, Wood
Pool See Remarks
Community Features Cluster Mailbox, Curbs, Street Lights
Utilities Available Electricity Connected, Natural Gas Connected, Sewer Connected, Underground Utilities, Water Connected
Waterfront Description None
View Neighborhood
Roof Type Composition,Shingle
Accessibility None
Porch Deck, Enclosed, Patio, Porch, Rear Porch, Screened
Total Parking Spaces 4
Private Pool No
Building
Lot Description Back Yard, Cul-De-Sac, Curbs, Front Yard, Landscaped, Level, Native Plants, Pie Shaped Lot, Private, Trees-Medium (20 Ft - 40 Ft), Trees-Moderate, Views
Faces North
Foundation Slab
Sewer Public Sewer
Water Public
Level or Stories One
Structure Type Brick
New Construction No
Schools
Elementary Schools Baranoff
Middle Schools Bailey
High Schools Bowie
School District Austin Isd
Others
HOA Fee Include Common Area Maintenance
Restrictions Deed Restrictions
Ownership Fee-Simple
Acceptable Financing Cash, Conventional, FHA, VA Loan
Tax Rate 2.0465
Listing Terms Cash, Conventional, FHA, VA Loan
Special Listing Condition Standard
Read Less Info
Want to know what your home might be worth? Contact us for a FREE valuation!

Our team is ready to help you sell your home for the highest possible price ASAP
Bought with Redfin Corporation
Nearby Locations
"My job is to find and attract mastery-based agents to the office, protect the culture, and make sure everyone is happy! "