
-
For more information regarding the value of a property, please contact us for a free consultation.
3 Beds
2 Baths
1,201 SqFt
Key Details
Property Type Single Family Home
Sub Type Single Family Residence
Listing Status Sold
Purchase Type For Sale
Square Footage 1,201 sqft
Subdivision Buttercup Creek Sec 01 Village 01B
MLS Listing ID 3076161
Sold Date -
Bedrooms 3
Full Baths 2
HOA Y/N No
Year Built 1984
Annual Tax Amount $6,409
Tax Year 2026
Lot Size 10,685 Sqft
Acres 0.2453
Property Sub-Type Single Family Residence
Source actris
Property Description
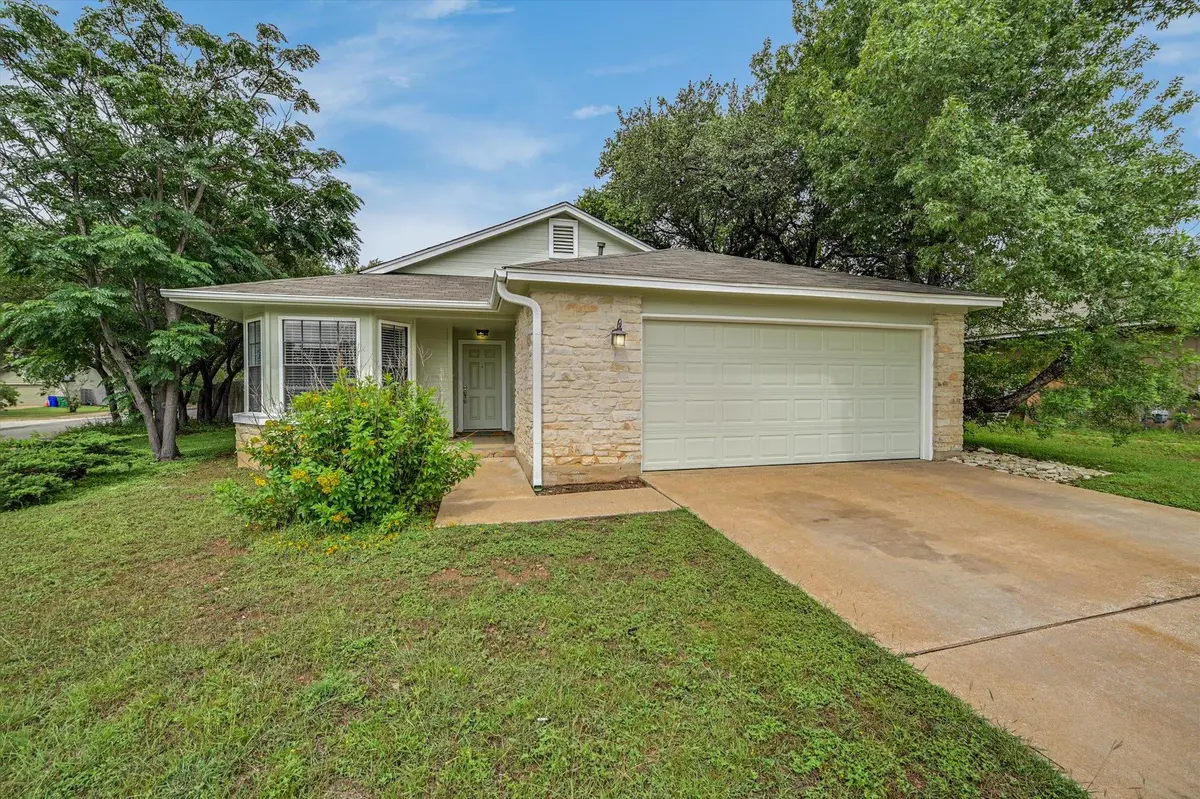
Discover unparalleled charm and modern convenience within this exquisite Cedar Park residence. A graceful entry welcomes all into a spacious living area adorned with tall ceilings and a captivating trio of windows and dining area establishing an inviting atmosphere for both relaxation and entertaining. The heart of this home is a sleek, contemporary kitchen, boasting pristine white countertops, modern gray cabinetry, and essential stainless steel accents, including a dishwasher, microwave, and gas range. Natural light illuminates this culinary haven, which also features an eat-in area perfect for casual dining. Lustrous concrete floors flow throughout, complementing the home's refined aesthetic. The spacious primary bedroom offers polished concrete floors, providing a distinct modern feel, while additional bedrooms present comfortable retreats complete with ceiling fans and views of the lush outdoor greenery. Bathrooms are thoughtfully designed, featuring sleek vanities, a walk-in shower, and a convenient shower-tub combination. Outside, a welcoming facade with natural stone accents and a two-car garage establishes an immediate sense of arrival. The prime corner lot is graced with mature trees and ample space. Enjoy the private backyard oasis, complete with wood fencing, creating a tranquil setting ideal for outdoor enjoyment. The established neighborhood further enhances the appeal with community gatherings, a refreshing pool, and green spaces. Located just minutes from Cedar Park dining, entertainment, and shopping. This home offers a harmonious blend of style, comfort, and practicality.
Location
State TX
County Williamson
Area Cls
Rooms
Main Level Bedrooms 3
Interior
Interior Features Ceiling Fan(s), Ceiling-High, Eat-in Kitchen, No Interior Steps, Open Floorplan, Pantry, Primary Bedroom on Main, Walk-In Closet(s)
Heating Fireplace(s), Natural Gas
Cooling Ceiling Fan(s), Central Air
Flooring Concrete, No Carpet
Fireplaces Number 1
Fireplaces Type Family Room, Glass Doors
Fireplace Y
Appliance Dishwasher, Disposal, Gas Range, Microwave, Water Heater
Exterior
Exterior Feature Rain Gutters, Lighting, No Exterior Steps, Private Yard
Garage Spaces 2.0
Fence Back Yard, Privacy, Wood
Pool None
Community Features Curbs, Park, Planned Social Activities, Pool, Sidewalks, Street Lights, Underground Utilities
Utilities Available Electricity Connected, Natural Gas Connected, Sewer Connected, Underground Utilities, Water Connected
Waterfront Description None
View None
Roof Type Composition,Shingle
Accessibility None
Porch None
Total Parking Spaces 2
Private Pool No
Building
Lot Description Back Yard, Corner Lot, Curbs, Front Yard, Trees-Medium (20 Ft - 40 Ft), Trees-Moderate
Faces East
Foundation Slab
Sewer Public Sewer
Water Public
Level or Stories One
Structure Type Frame,Masonite,Stone Veneer
New Construction No
Schools
Elementary Schools Ada Mae Faubion
Middle Schools Artie L Henry
High Schools Vista Ridge
School District Leander Isd
Others
Restrictions City Restrictions,Deed Restrictions,Zoning
Ownership Fee-Simple
Acceptable Financing Cash, Conventional
Tax Rate 1.9811
Listing Terms Cash, Conventional
Special Listing Condition Standard
Read Less Info
Want to know what your home might be worth? Contact us for a FREE valuation!

Our team is ready to help you sell your home for the highest possible price ASAP
Bought with Spyglass Realty
Nearby Locations
"My job is to find and attract mastery-based agents to the office, protect the culture, and make sure everyone is happy! "