
-
For more information regarding the value of a property, please contact us for a free consultation.
4 Beds
4 Baths
3,564 SqFt
Key Details
Property Type Single Family Home
Sub Type Single Family Residence
Listing Status Sold
Purchase Type For Sale
Square Footage 3,564 sqft
Subdivision Steiner Ranch Ph 01 Sec 06D
MLS Listing ID 5278819
Sold Date -
Bedrooms 4
Full Baths 3
Half Baths 1
HOA Fees $50/Semi-Annually
HOA Y/N Yes
Year Built 2005
Annual Tax Amount $17,178
Tax Year 2026
Lot Size 0.300 Acres
Acres 0.3002
Property Sub-Type Single Family Residence
Source actris
Property Description
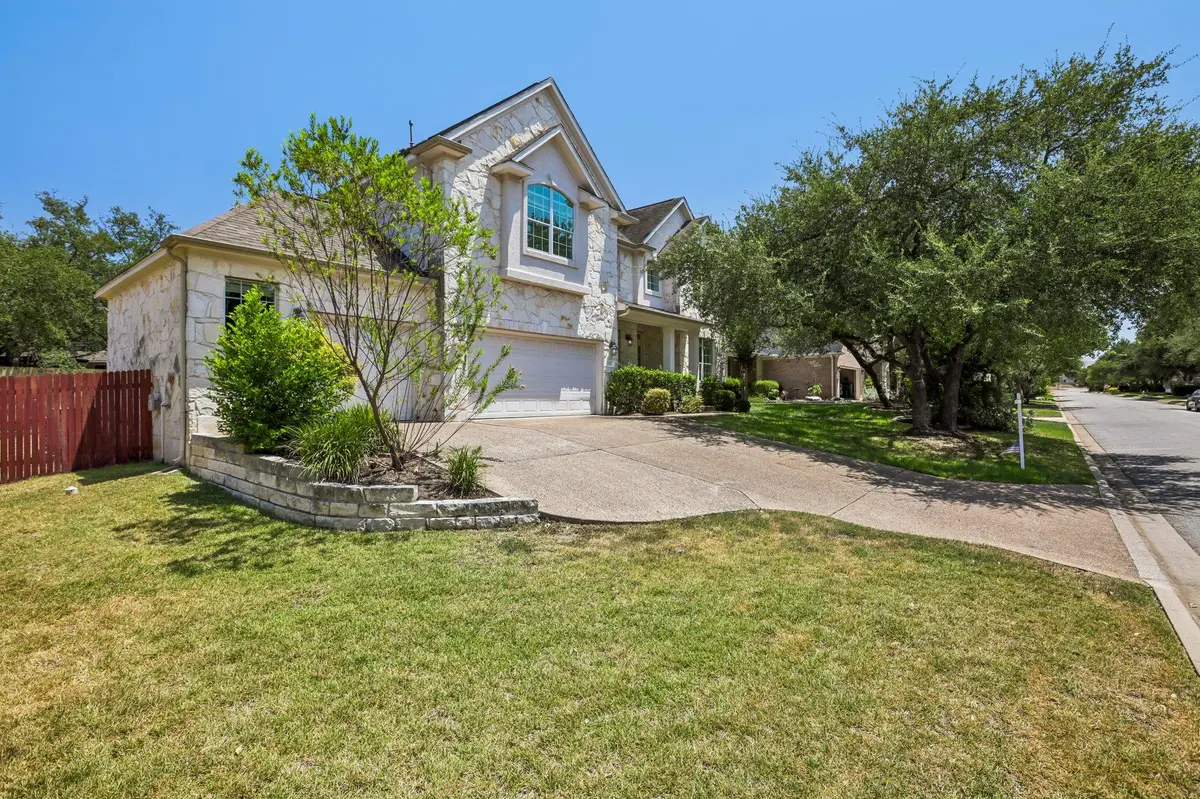
Set in the Shire Ridge section of Steiner Ranch, 2521 Lipizzan Dr sits on the largest lot on the street, giving buyers a backyard and side yard combination not found elsewhere on the block. The floor plan features a dedicated office and upstairs flex space offering the option to convert to a fifth bedroom, depending on what the household needs. High ceilings greet you at the entry, opening into a formal dining room and an open kitchen with a breakfast nook, built for hosting whether that is a weeknight dinner or a full house on game day. A covered patio off the living room extends the living space outdoors, and a dedicated laundry room and pantry round out the main floor. The primary suite sits on the main level, with wide windows framing the yard beyond. Upstairs, three secondary bedrooms share the floor with a sitting room and a generous game room that works as a media room, playroom, or extra storage, adding real square footage to work with. The large garage offers more parking and storage capacity than a typical two-car layout.
Shire Ridge sits within Steiner Ranch, a 4,600-acre master-planned community zoned to Leander ISD, including Vandegrift High School. Residents have access to three community centers with pools, tennis courts, playgrounds, and parks, plus more than 20 miles of hiking and biking trails. The private residents' Lake Club provides direct access to Lake Austin, and the University of Texas Golf Club sits nearby for golfers who want a round close to home.
Location
State TX
County Travis
Area Rn
Rooms
Main Level Bedrooms 1
Interior
Interior Features Breakfast Bar, Ceiling-Vaulted, Ceiling-High, Primary Bedroom on Main, Pantry, Walk-In Closet(s), Interior Steps, Multiple Living Areas, Multiple Dining Areas, Study/Home Office
Heating Central
Cooling Central Air
Flooring Carpet, Tile, Wood
Fireplaces Number 1
Fireplaces Type Family Room
Fireplace Y
Appliance Built-In Oven(s), Dishwasher, Disposal, Microwave, Oven, Water Heater
Exterior
Exterior Feature Private Yard
Garage Spaces 3.0
Fence Privacy
Pool None
Community Features Common Grounds, Curbs, Park, Playground, Pool, Tennis Court(s)
Utilities Available Electricity Available, Natural Gas Available, Sewer Available, Water Available
Waterfront Description None
View Neighborhood
Roof Type Composition
Accessibility None
Porch Covered, Patio
Total Parking Spaces 6
Private Pool No
Building
Lot Description Level, Sprinkler - Automatic, Sprinklers In Rear, Sprinklers In Front, Trees-Medium (20 Ft - 40 Ft), Trees-Moderate
Faces West
Foundation Slab
Sewer MUD
Water MUD
Level or Stories Two
Structure Type Masonry – All Sides,Stone
New Construction No
Schools
Elementary Schools Laura Welch Bush
Middle Schools Canyon Ridge
High Schools Vandegrift
School District Leander Isd
Others
HOA Fee Include Common Area Maintenance,Landscaping,Trash
Restrictions Covenant,Deed Restrictions
Ownership Fee-Simple
Acceptable Financing Cash, Conventional
Tax Rate 1.9702
Listing Terms Cash, Conventional
Special Listing Condition Standard
Read Less Info
Want to know what your home might be worth? Contact us for a FREE valuation!

Our team is ready to help you sell your home for the highest possible price ASAP
Bought with Berkshire Hathaway TX Realty
Nearby Locations
"My job is to find and attract mastery-based agents to the office, protect the culture, and make sure everyone is happy! "