
-
For more information regarding the value of a property, please contact us for a free consultation.
5 Beds
7 Baths
8,512 SqFt
Key Details
Property Type Single Family Home
Sub Type Single Family Residence
Listing Status Sold
Purchase Type For Sale
Square Footage 8,512 sqft
Subdivision Travis Lakeside Ph 01
MLS Listing ID 1667117
Sold Date -
Bedrooms 5
Full Baths 5
Half Baths 2
HOA Fees $83/ann
HOA Y/N Yes
Year Built 2006
Annual Tax Amount $65,066
Tax Year 2025
Lot Size 2.550 Acres
Acres 2.55
Property Sub-Type Single Family Residence
Source actris
Property Description
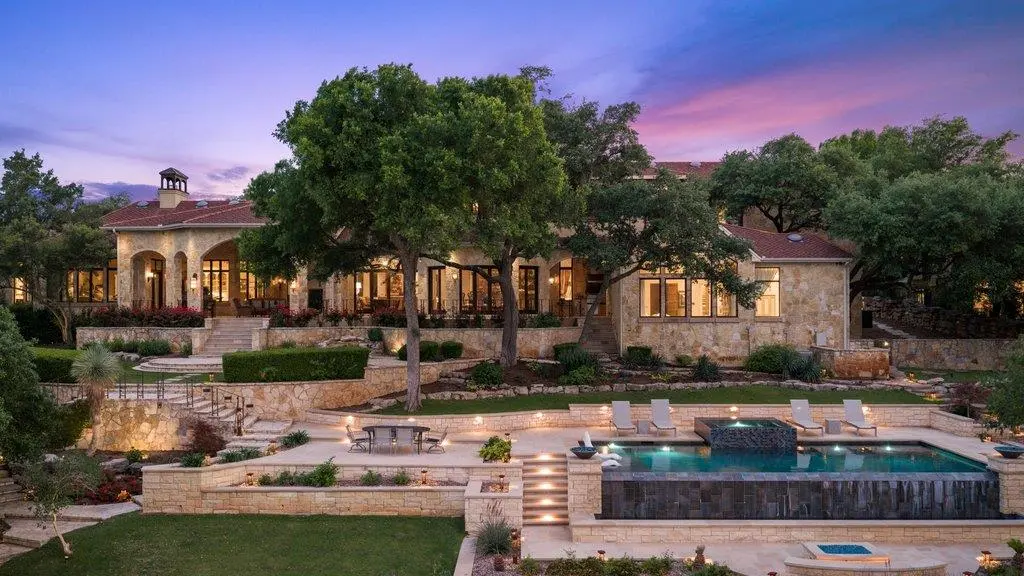
A rare waterfront offering in the gated community of Travis Lakeside, this extraordinary estate is set on more than 2 acres across a double lot, capturing the essence of luxury lakefront living. Spanning over 8,500 square feet, the home is thoughtfully designed to balance grand scale with everyday functionality. The main level features a private office, media room, elegant primary suite, and guest bedroom, while the second floor offers two additional bedrooms and an expansive family room built for entertaining on a larger scale. Tailored for both hospitality and lifestyle, the property also includes a private casita for visiting friends and family, along with garage space for 5 or more vehicles, ideal for the discerning car collector. The true rarity of this estate lies in its double slip boat dock, a privilege reserved for double lot waterfront properties and a feature seldom found on Lake Travis. Combined with the rolling hills, estate lots, and privacy of Travis Lakeside, this is a property that stands in a class of its own.
Location
State TX
County Travis
Area Lw
Rooms
Main Level Bedrooms 2
Interior
Interior Features See Remarks, Breakfast Bar, Built-in Features, Ceiling Fan(s), Beamed Ceilings, Ceiling-High, Chandelier, Stone Counters, Crown Molding, Double Vanity, Entrance Foyer, In-Law Floorplan, Kitchen Island, Multiple Dining Areas, Multiple Living Areas, Natural Woodwork, Pantry, Primary Bedroom on Main, Recessed Lighting, Soaking Tub, Stackable W/D Connections, Storage, Study/Home Office, Two Primary Closets, Walk-In Closet(s), Wet Bar, Wired for Sound
Heating Central
Cooling Central Air
Flooring Carpet, Tile, Wood
Fireplaces Number 3
Fireplaces Type Living Room, Outside, Primary Bedroom
Fireplace Y
Appliance Bar Fridge, Built-In Freezer, Built-In Refrigerator, Ice Maker, Microwave, Oven, Refrigerator, Stainless Steel Appliance(s), Vented Exhaust Fan, Washer, Washer/Dryer Stacked, Water Heater, Water Softener, Wine Refrigerator
Exterior
Exterior Feature See Remarks, Barbecue, Boat Dock - Private, Boat Lift, Boat Slip, Gutters Full, Outdoor Grill, Private Entrance, Private Yard
Garage Spaces 5.0
Fence Back Yard, Wrought Iron
Pool See Remarks, In Ground, Infinity, Pool/Spa Combo
Community Features See Remarks
Utilities Available Electricity Connected, Propane, Sewer Connected, Underground Utilities, Water Connected
Waterfront Description Lake Front,Waterfront
View See Remarks, Hill Country, Lake, Pool, Trees/Woods, Water
Roof Type Composition,Tile
Accessibility See Remarks
Porch See Remarks, Front Porch, Patio, Rear Porch, Terrace
Total Parking Spaces 8
Private Pool Yes
Building
Lot Description Curbs, Gentle Sloping, Landscaped, Near Golf Course, Private, Trees-Medium (20 Ft - 40 Ft), Views
Faces Northeast
Foundation Slab
Sewer Septic Tank
Water Private
Level or Stories Two
Structure Type See Remarks,Concrete,Glass,Stone
New Construction No
Schools
Elementary Schools Spicewood (Marble Falls Isd)
Middle Schools Marble Falls
High Schools Marble Falls
School District Marble Falls Isd
Others
HOA Fee Include See Remarks
Restrictions Deed Restrictions
Ownership Fee-Simple
Acceptable Financing Cash, Conventional
Tax Rate 1.151
Listing Terms Cash, Conventional
Special Listing Condition Standard
Read Less Info
Want to know what your home might be worth? Contact us for a FREE valuation!

Our team is ready to help you sell your home for the highest possible price ASAP
Bought with IH 10 Realty
Nearby Locations
"My job is to find and attract mastery-based agents to the office, protect the culture, and make sure everyone is happy! "