
-
For more information regarding the value of a property, please contact us for a free consultation.
4 Beds
3 Baths
2,352 SqFt
Key Details
Property Type Single Family Home
Sub Type Single Family Residence
Listing Status Sold
Purchase Type For Sale
Square Footage 2,352 sqft
Subdivision Glenwiood Ph 5
MLS Listing ID 8965769
Sold Date -
Bedrooms 4
Full Baths 2
Half Baths 1
HOA Fees $35/qua
HOA Y/N Yes
Year Built 2016
Annual Tax Amount $7,680
Tax Year 2025
Lot Size 9,435 Sqft
Acres 0.2166
Property Sub-Type Single Family Residence
Source actris
Property Description
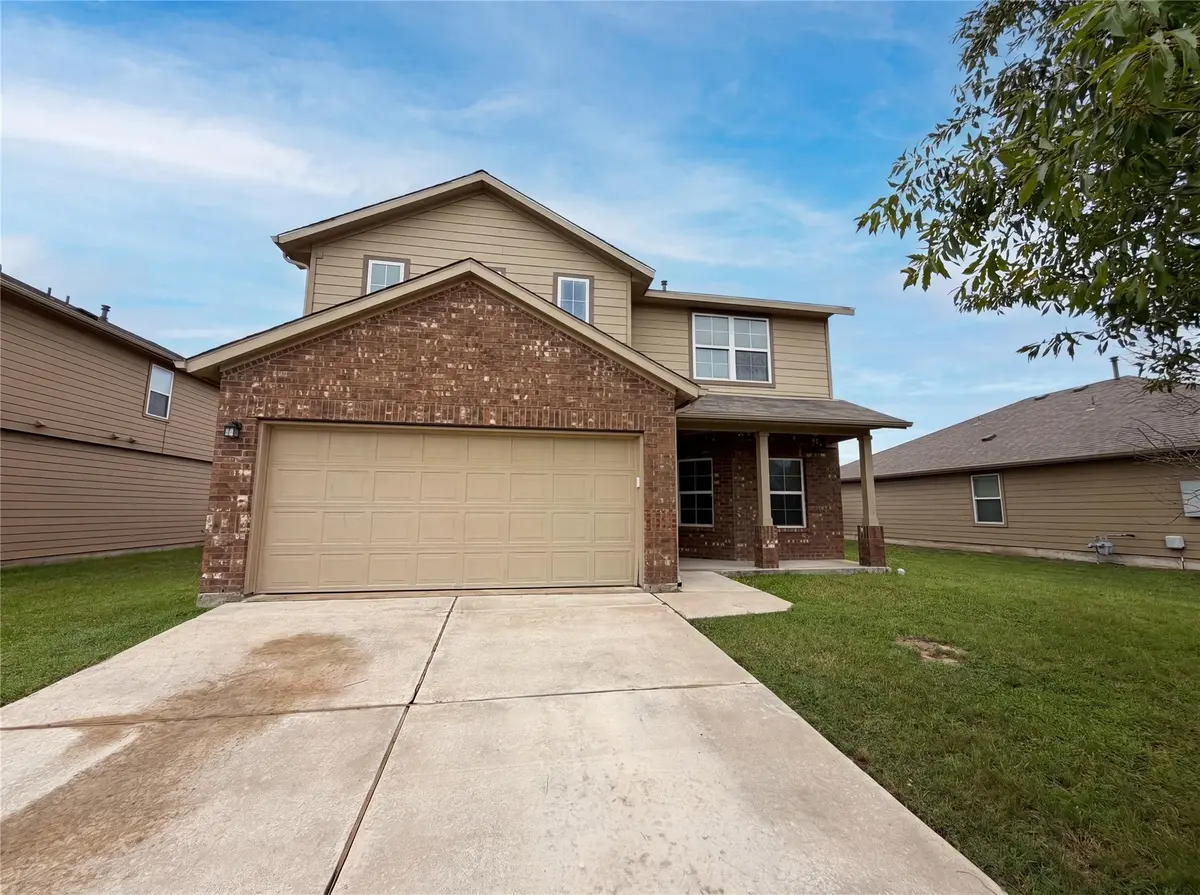
This two-story brick home three bedrooms and two bathrooms across 2,352 square feet, set on a fully fenced lot with an attached two-car garage. Rich wood-tone flooring runs through the main level and into a vaulted great room that opens directly to the kitchen, where dark cabinetry pairs with granite counters, a tile backsplash, stainless and black appliances, and a gas range. A walk-in closet and a bath with a separate glass shower anchor the primary suite, while the additional bedrooms feature plush carpet and ceiling fans, and a spacious upstairs loft adds flexible room to spread out. Out back, a covered patio overlooks a roomy fenced yard with open sky and plenty of space to entertain, and the home's elevated upper windows take in long views toward the surrounding hills.. Included 100-Day Home Warranty with buyer activation
Location
State TX
County Williamson
Area Hu
Rooms
Main Level Bedrooms 1
Interior
Interior Features Primary Bedroom on Main
Heating Central, Natural Gas
Cooling Central Air, Electric
Flooring Carpet, Tile, Vinyl
Fireplaces Type None
Fireplace Y
Appliance Dishwasher, Microwave, Range
Exterior
Exterior Feature None
Garage Spaces 2.0
Fence Back Yard, Wood
Pool None
Community Features Pool
Utilities Available Electricity Available
Waterfront Description None
View None
Roof Type Asphalt
Accessibility None
Porch Patio, Porch
Total Parking Spaces 2
Private Pool No
Building
Lot Description None
Faces North
Foundation Slab
Sewer Public Sewer
Water Public
Level or Stories Two
Structure Type Brick
New Construction No
Schools
Elementary Schools Ray Elementary
Middle Schools Farley
High Schools Hutto
School District Hutto Isd
Others
HOA Fee Include Common Area Maintenance
Restrictions None
Ownership Fee-Simple
Acceptable Financing Cash, Conventional, FHA, VA Loan
Tax Rate 2.1627
Listing Terms Cash, Conventional, FHA, VA Loan
Special Listing Condition Standard
Read Less Info
Want to know what your home might be worth? Contact us for a FREE valuation!

Our team is ready to help you sell your home for the highest possible price ASAP
Bought with Bramlett Partners
Nearby Locations
"My job is to find and attract mastery-based agents to the office, protect the culture, and make sure everyone is happy! "