
-
For more information regarding the value of a property, please contact us for a free consultation.
5 Beds
5 Baths
3,986 SqFt
Key Details
Property Type Single Family Home
Sub Type Single Family Residence
Listing Status Sold
Purchase Type For Sale
Square Footage 3,986 sqft
Subdivision Balcones Village Sec 08
MLS Listing ID 1161141
Sold Date -
Bedrooms 5
Full Baths 4
Half Baths 1
HOA Y/N No
Year Built 2011
Annual Tax Amount $17,655
Tax Year 2023
Lot Size 0.349 Acres
Acres 0.3495
Property Sub-Type Single Family Residence
Source actris
Property Description
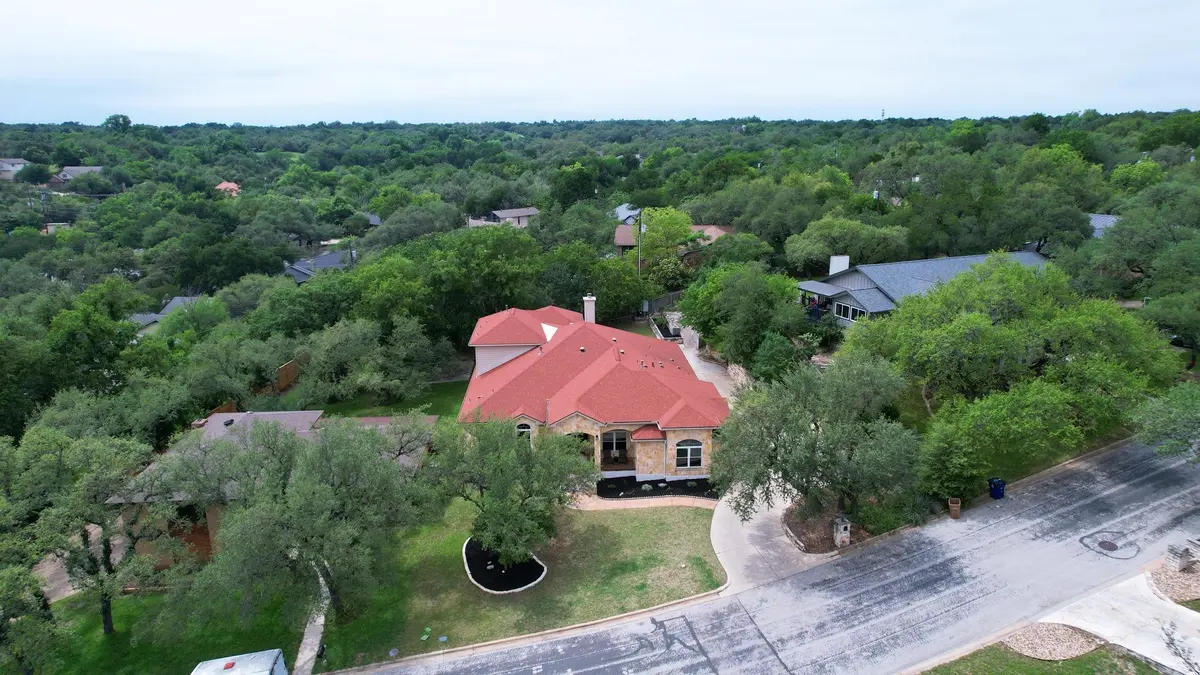
NEW HUGE PRICE IMPROVEMENT & NEW 8FT PRIVACY FENCE! This elegant multigenerational home offers a perfect blend of luxury, comfort, & convenience. Stately wrought iron doors w/transom window streams natural light & welcomes you into a grand foyer. A bedroom/office near entryway allows for uninterrupted work/sleep. Beautiful archways & lighted niches line hallways. The gourmet kitchen equipped w/high-end KitchenAid appliances including a 6 burner & griddle cooktop, double oven w/warming drawer, 48" exhaust fan, pot filler, & built-in microwave drawer. A huge pantry w/floor to ceiling shelving provides abundant storage. The 7.5' granite kitchen island seats 4 comfortably w/kitchen open to 2 dining areas & living room. Hardwood floors & a natural stone wood burning fireplace w/gas starter add warmth w/tray ceilings, crown molding, recessed & solar tube lighting & built-in surround sound. An oversized primary bedroom w/bay window overlooking the backyard has French doors accessing the enclosed patio. The primary bath has separate dual vanity sinks, a separate toilet room, Jacuzzi tub, & large frameless walk-in shower w/3 rain shower heads/wand. A huge walk-in closet w/custom wood shelving & drawers for easy organization. Roomy guest suite plus 2 secondary bedrooms share a tub & toilet but each has their own vanity & walk-in closet. Upstairs private media room w/built-ins & an expansive game room & guest bathroom, which could double as a nanny suite. An enclosed 800sqft w/HVAC back patio w/sunspace system of sliding window panels & in-wall speakers overlooks sprawling backyard w/complete outdoor kitchen. Add an ADU or swimming pool. Stone exterior & durable Class 4 hail resistant roof fuse beauty & durability a/long-term value. Efficient 3-pane hurricane proof windows, 2 tankless water heaters, 4 separate HVACs & spray foam insulated interior walls. Amenities such as parks, trails, pools, tennis & golf at Balcones CC, Zoned to acclaimed RRISD schools+ Westwood HS. No HOA.
Location
State TX
County Travis
Area Nw
Rooms
Main Level Bedrooms 5
Interior
Interior Features Breakfast Bar, Ceiling Fan(s), Tray Ceiling(s), Granite Counters, Crown Molding, Eat-in Kitchen, Kitchen Island, Multiple Dining Areas, Multiple Living Areas, Primary Bedroom on Main, Recessed Lighting, Smart Thermostat, Solar Tube(s), Sound System, Walk-In Closet(s), Wired for Sound
Heating Central
Cooling Ceiling Fan(s), Central Air
Flooring Carpet, Tile, Wood
Fireplaces Number 1
Fireplaces Type Gas Starter, Living Room, Wood Burning
Fireplace Y
Appliance Built-In Oven(s), Cooktop, Dishwasher, Disposal, Exhaust Fan, Microwave
Exterior
Exterior Feature Outdoor Grill
Garage Spaces 3.0
Fence Wood
Pool None
Community Features Clubhouse, Google Fiber, Playground, Trail(s)
Utilities Available Cable Connected, Electricity Connected, Propane, Sewer Connected, Water Connected
Waterfront Description None
View None
Roof Type See Remarks
Accessibility None
Porch Glass Enclosed, Patio
Total Parking Spaces 4
Private Pool No
Building
Lot Description Trees-Medium (20 Ft - 40 Ft)
Faces East
Foundation Slab
Sewer Public Sewer
Water Public
Level or Stories One and One Half
Structure Type Cement Siding,Stone
New Construction No
Schools
Elementary Schools Spicewood
Middle Schools Canyon Vista
High Schools Westwood
School District Round Rock Isd
Others
Restrictions Deed Restrictions
Ownership Fee-Simple
Acceptable Financing Cash, Conventional, FHA, VA Loan
Tax Rate 1.8
Listing Terms Cash, Conventional, FHA, VA Loan
Special Listing Condition Standard
Read Less Info
Want to know what your home might be worth? Contact us for a FREE valuation!

Our team is ready to help you sell your home for the highest possible price ASAP
Bought with Coldwell Banker Realty
Nearby Locations
"My job is to find and attract mastery-based agents to the office, protect the culture, and make sure everyone is happy! "