
-
For more information regarding the value of a property, please contact us for a free consultation.
3 Beds
2 Baths
2,934 SqFt
Key Details
Property Type Single Family Home
Sub Type Single Family Residence
Listing Status Sold
Purchase Type For Sale
Square Footage 2,934 sqft
Subdivision Yaupon Subd
MLS Listing ID 9691673
Sold Date -
Bedrooms 3
Full Baths 2
HOA Y/N No
Year Built 1970
Annual Tax Amount $10,455
Tax Year 2026
Lot Size 1.000 Acres
Acres 1.0
Lot Dimensions 1.00
Property Sub-Type Single Family Residence
Source actris
Property Description
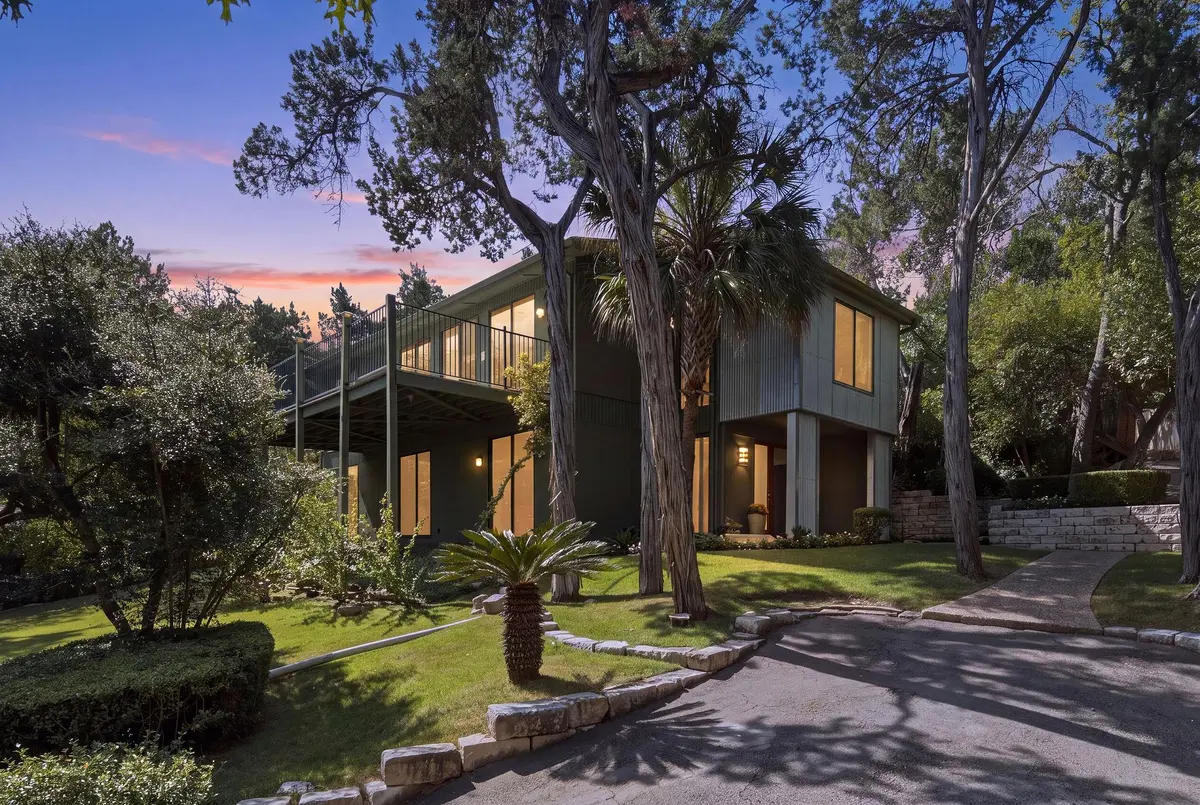
Set among the trees in the heart of Westlake Hills, this distinctive contemporary home offers a wonderful combination of privacy, open living and effortless indoor-outdoor connection. Expansive windows bring the surrounding landscape into nearly every room, creating light-filled interiors and the feeling of living within the treetops.
Designed for the way people really want to live, the generous open spaces flow easily from one to the next—perfect for quiet evenings at home or gathering a crowd of family and friends. Walls of glass open the living areas to the outdoors, allowing everyday life and entertaining to move naturally between the house, terraces and pool.
Begin your morning with a swim in the private hillside pool, coffee surrounded by the trees, or a quiet moment outdoors before the day begins. Secluded by the natural landscape, the pool feels like a personal retreat—equally inviting for an early workout, an afternoon in the sun or relaxed evenings with friends.
With its Texas contemporary architecture, unexpected materials and peaceful setting, this is a home with a personality all its own. Come discover the privacy, openness and easy Westlake lifestyle—and imagine the memories waiting to be made here.
Location
State TX
County Travis
Area 8E
Rooms
Main Level Bedrooms 1
Interior
Interior Features Entrance Foyer, Pantry, Walk-In Closet(s), Multiple Living Areas, Study/Home Office
Heating Central, Heat Pump
Cooling Central Air
Flooring Carpet, Tile
Fireplaces Number 1
Fireplaces Type Living Room, Primary Bedroom
Fireplace Y
Appliance Built-In Oven(s), Dishwasher, Refrigerator, Vented Exhaust Fan
Exterior
Exterior Feature None
Garage Spaces 2.0
Fence Privacy, Wood
Pool In Ground
Community Features None
Utilities Available Electricity Available
Waterfront Description None
View Hill Country
Roof Type Composition,Metal
Accessibility None
Porch Deck
Total Parking Spaces 3
Private Pool Yes
Building
Lot Description Public Maintained Road, Trees-Large (Over 40 Ft), Many Trees
Faces Northwest
Foundation Slab
Sewer Septic Tank
Water Public
Level or Stories Two
Structure Type Frame,Stucco
New Construction No
Schools
Elementary Schools Eanes
Middle Schools Hill Country
High Schools Westlake
School District Eanes Isd
Others
Restrictions City Restrictions
Ownership Fee-Simple
Acceptable Financing Cash, Conventional, FHA, VA Loan
Tax Rate 1.637
Listing Terms Cash, Conventional, FHA, VA Loan
Special Listing Condition Standard
Read Less Info
Want to know what your home might be worth? Contact us for a FREE valuation!

Our team is ready to help you sell your home for the highest possible price ASAP
Bought with Stoker Realty
Nearby Locations
"My job is to find and attract mastery-based agents to the office, protect the culture, and make sure everyone is happy! "