
-
For more information regarding the value of a property, please contact us for a free consultation.
4 Beds
3 Baths
2,307 SqFt
Key Details
Property Type Single Family Home
Sub Type Single Family Residence
Listing Status Sold
Purchase Type For Sale
Square Footage 2,307 sqft
Subdivision Palmera Bluff
MLS Listing ID 7257407
Sold Date -
Bedrooms 4
Full Baths 2
Half Baths 1
HOA Fees $50/ann
HOA Y/N Yes
Year Built 2023
Annual Tax Amount $12,213
Tax Year 2026
Lot Size 6,960 Sqft
Acres 0.1598
Property Sub-Type Single Family Residence
Source actris
Property Description
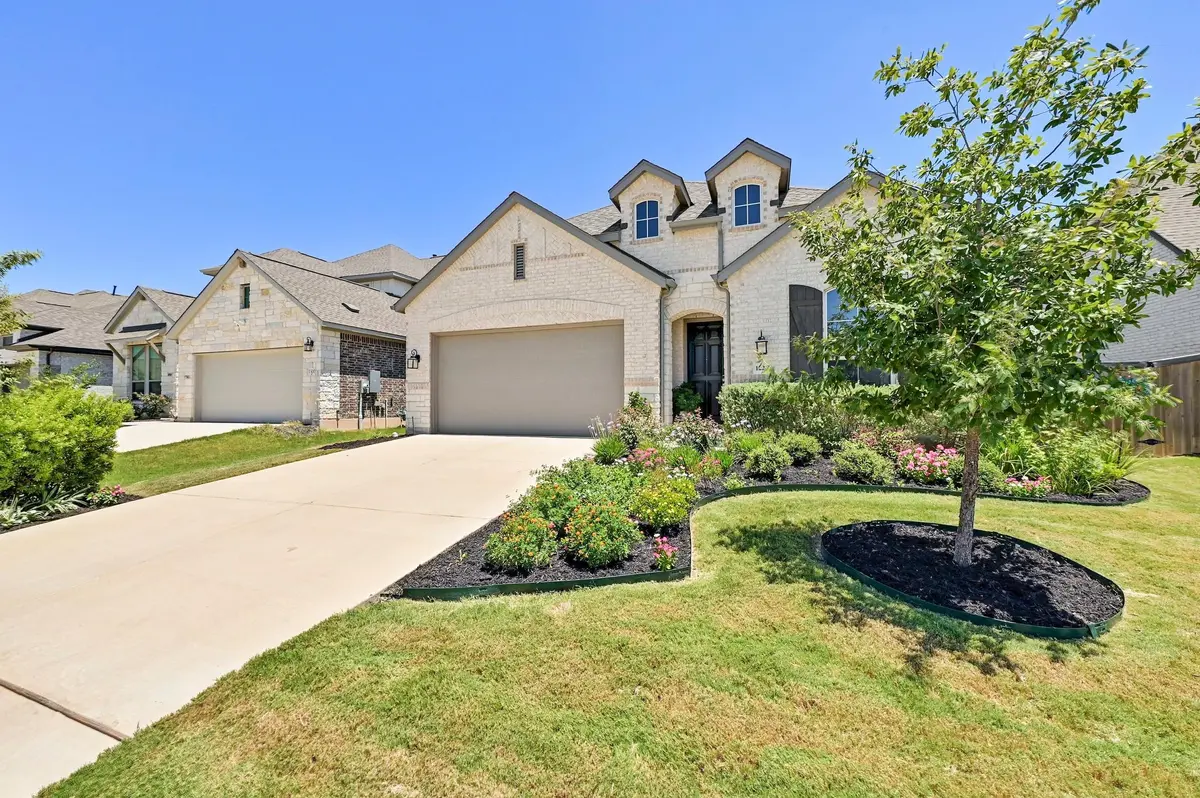
Beautifully maintained home with exceptional curb appeal, a white brick exterior and colorful landscaping. Inside, an open-concept design, 12-foot ceilings, and abundant windows create a bright, welcoming atmosphere. Light-toned flooring flows through the main living areas, complementing the home's clean, neutral finishes. The spacious kitchen is designed for both everyday living and entertaining, featuring an oversized island with seating, quartz countertops, extensive cabinetry, a herringbone-tile backsplash, stainless steel appliances, a gas cooktop and built-in oven, a microwave, and a walk-in pantry. The adjoining dining and living areas are filled with natural light and offer plenty of room to gather. The private primary suite features a vaulted ceiling and a wall of windows overlooking the backyard. Its well-appointed bath includes separate vanities, a dedicated makeup area, generous counter space, and a large walk-in shower. The other bedrooms also include walk-in closets. Perfect for family or guests. The office is positioned at the front of the home, with a great view. The home also features a Reverse Osmosis Water filtration system and an Interlock switch with a generator plug installed on the house to allow for portable generator service during extended power outages. The upgrades are rounded out with epoxy garage floor coverings. Outside, enjoy a fenced backyard from your covered porch and keep cool under the outdoor ceiling fan. The backyard features mature landscaping and space to relax or entertain. Thoughtful design, stylish finishes, and a light-filled layout make this home truly move-in ready. Don't miss out on your chance to own this beautiful home!
Location
State TX
County Williamson
Area Cln
Rooms
Main Level Bedrooms 4
Interior
Interior Features Breakfast Bar, Ceiling Fan(s), Ceiling-High, Quartz Counters, Double Vanity, Kitchen Island, No Interior Steps, Open Floorplan, Pantry, Primary Bedroom on Main, Recessed Lighting, Smart Home, Smart Thermostat, Soaking Tub, Study/Home Office, Walk-In Closet(s), Wired for Sound
Heating Central, ENERGY STAR Qualified Equipment, Natural Gas
Cooling Ceiling Fan(s), Central Air, ENERGY STAR Qualified Equipment
Flooring Carpet, Tile, Vinyl
Fireplace Y
Appliance Built-In Electric Oven, Dishwasher, Disposal, ENERGY STAR Qualified Appliances, Gas Cooktop, Gas Range, Microwave, RNGHD, Stainless Steel Appliance(s), Vented Exhaust Fan, Tankless Water Heater, Water Softener Owned
Exterior
Exterior Feature Garden, Gutters Full, No Exterior Steps, Private Yard
Garage Spaces 2.0
Fence Back Yard, Fenced, Privacy, Wood
Pool None
Community Features Common Grounds, Dog Park, Park, Playground, Pool, Sidewalks, Street Lights, Underground Utilities, Trail(s)
Utilities Available Electricity Available, High Speed Internet, Natural Gas Available, Underground Utilities
Waterfront Description None
View None
Roof Type Composition,Shingle
Accessibility None
Porch Covered, Patio, Porch
Total Parking Spaces 4
Private Pool No
Building
Lot Description Level, Sprinkler - Automatic
Faces Southwest
Foundation Slab
Sewer MUD
Water MUD
Level or Stories One
Structure Type Brick,Brick Veneer,Masonry – All Sides,Stone,Stone Veneer
New Construction No
Schools
Elementary Schools Tarvin
Middle Schools Danielson
High Schools Glenn
School District Leander Isd
Others
HOA Fee Include Common Area Maintenance
Restrictions Deed Restrictions
Ownership Fee-Simple
Acceptable Financing Cash, Conventional, FHA, VA Loan
Tax Rate 2.4214
Listing Terms Cash, Conventional, FHA, VA Loan
Special Listing Condition Standard
Read Less Info
Want to know what your home might be worth? Contact us for a FREE valuation!

Our team is ready to help you sell your home for the highest possible price ASAP
Bought with eXp Realty, LLC
Nearby Locations
"My job is to find and attract mastery-based agents to the office, protect the culture, and make sure everyone is happy! "